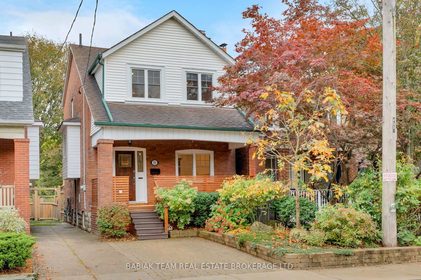
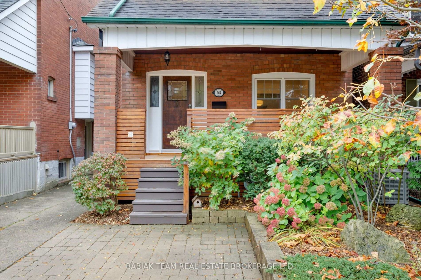
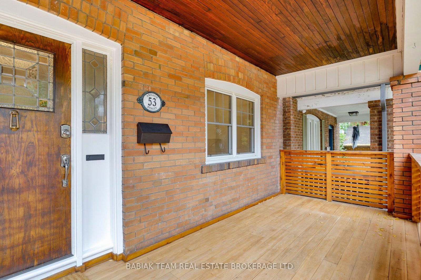
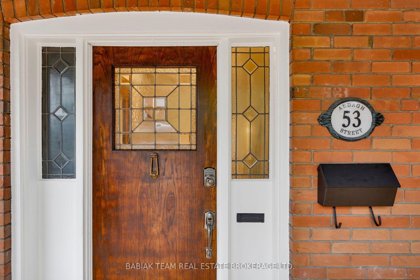
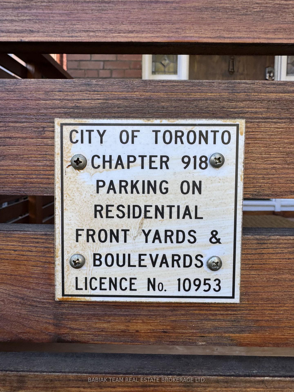
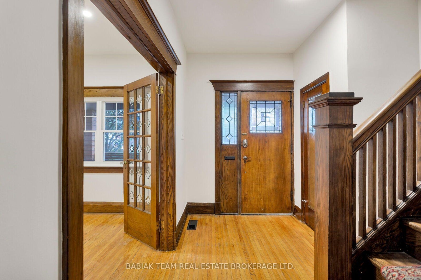
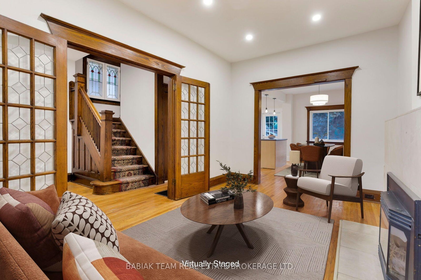
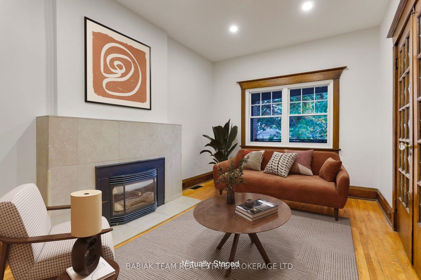
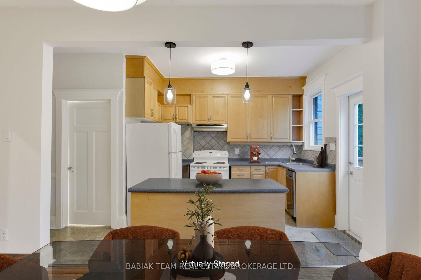
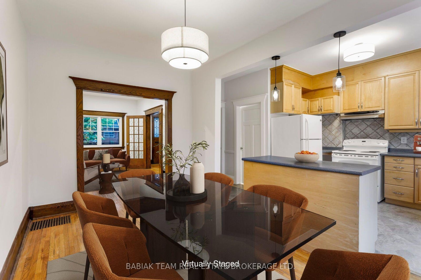
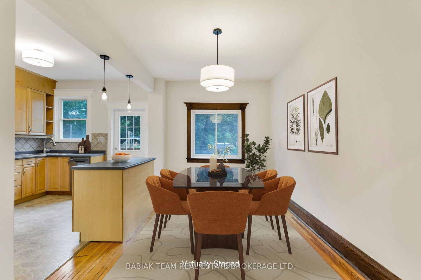
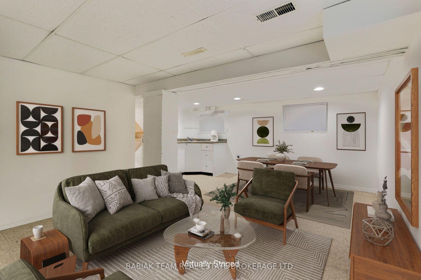
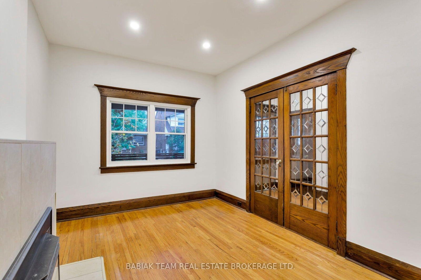
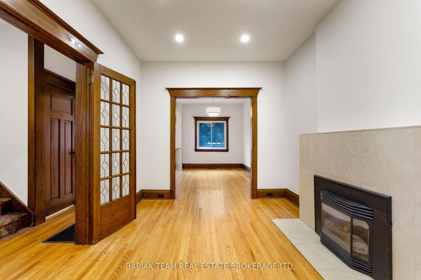
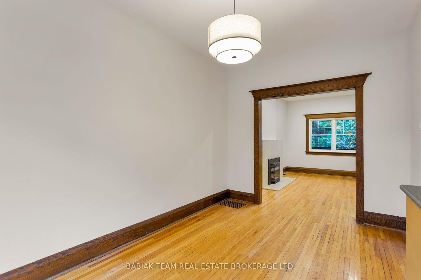
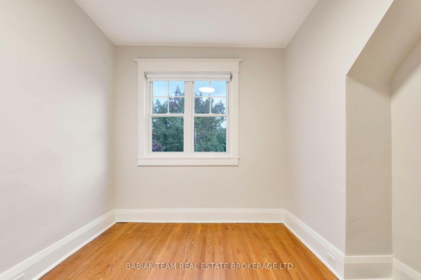
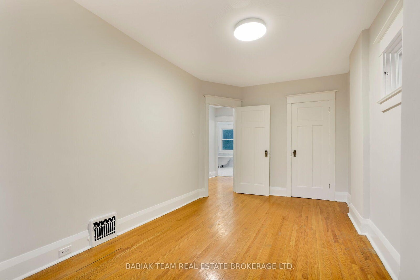
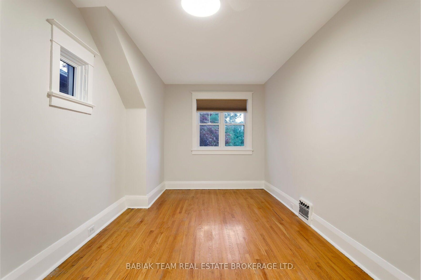
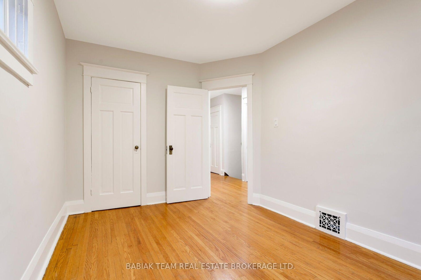
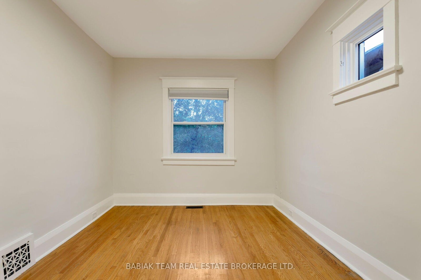
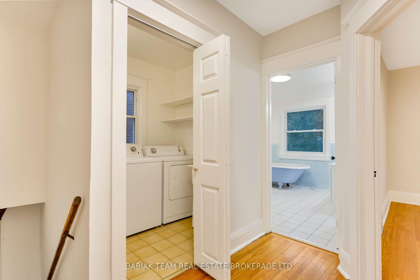
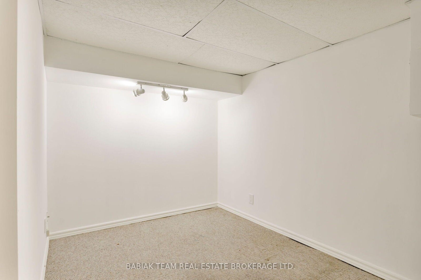
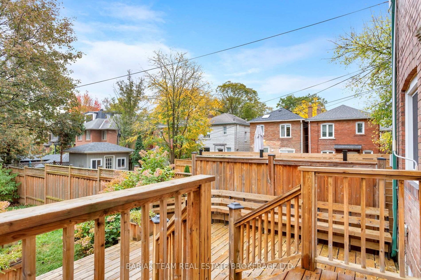
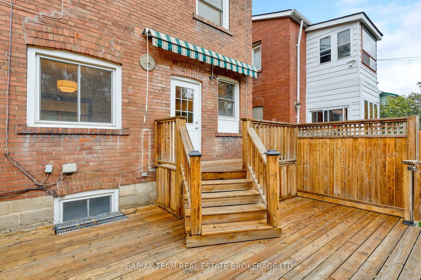
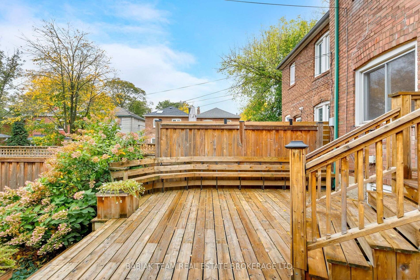
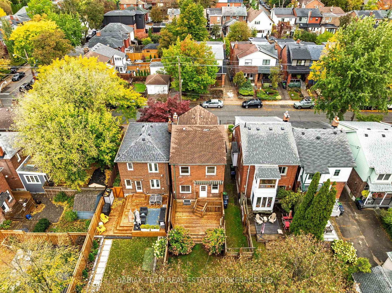
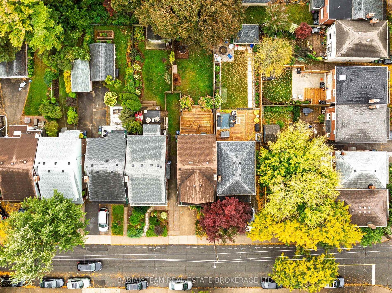
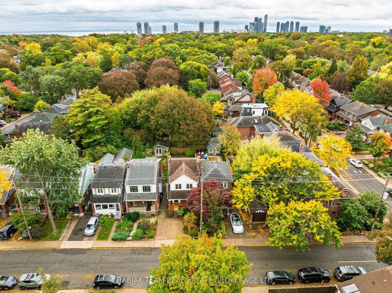
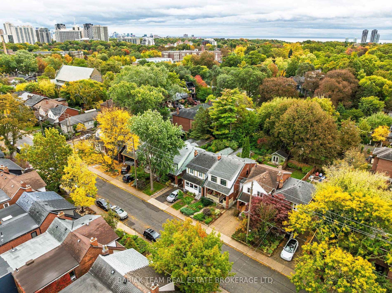
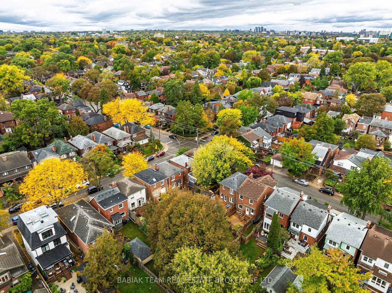
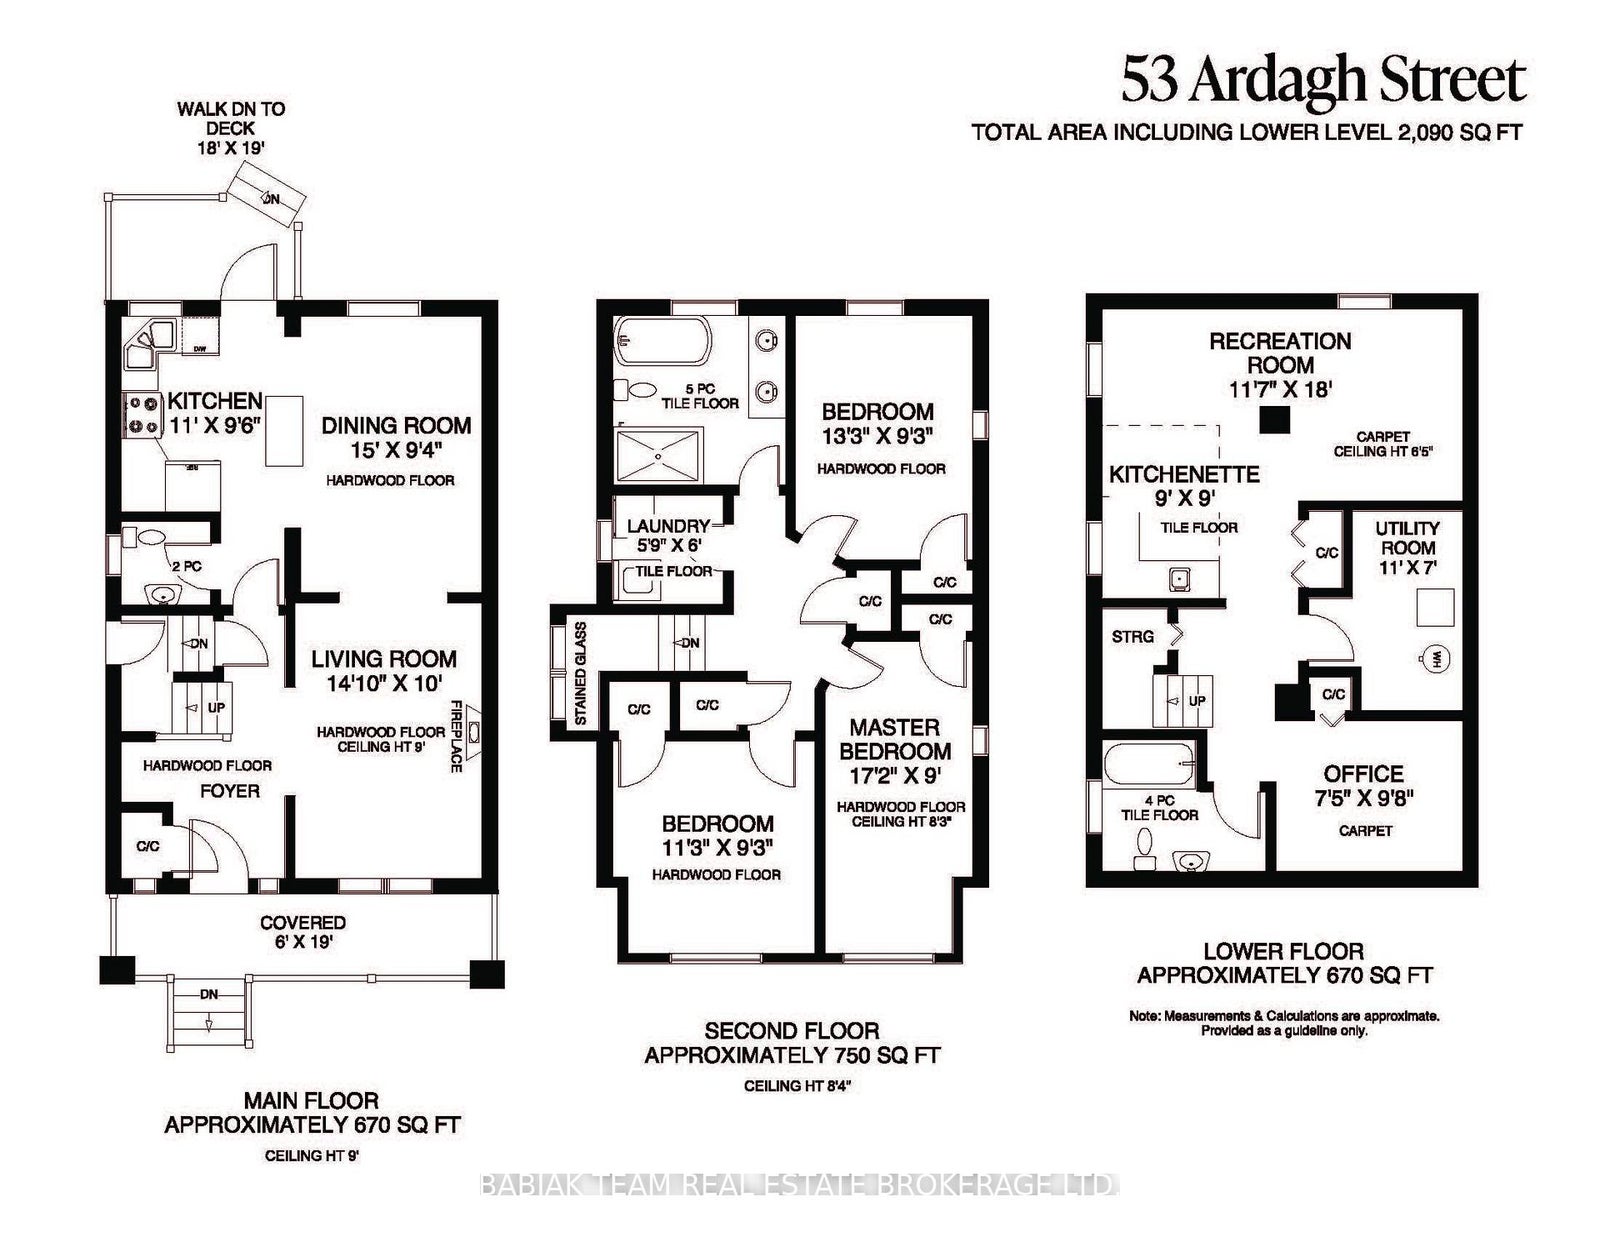
A character-filled family home with timeless details in the heart of Bloor West Village. Situated on a 25' x 120' lot, this charming 3+1-bedroom home blends original craftsmanship with thoughtful updates for comfortable family living.A rebuilt wooden front porch welcomes you into a spacious foyer with an elegant switchback staircase, a large coat closet and leaded and stained glass windows. With 9' ceilings, the airy main floor features an inviting living room with a gas fireplace and pot lights, an open-concept kitchen and dining area, and a convenient powder room.
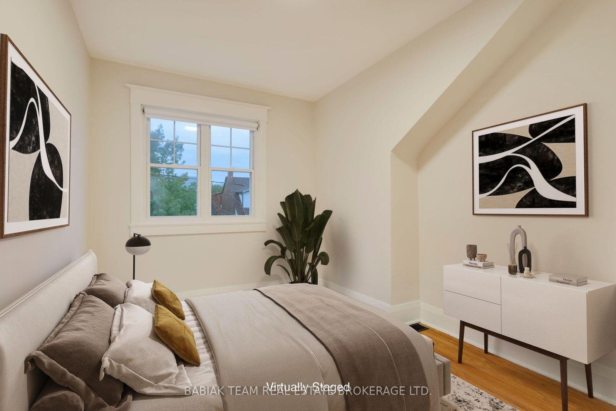
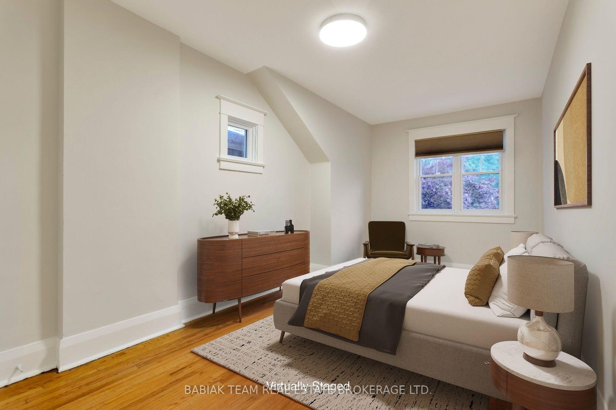
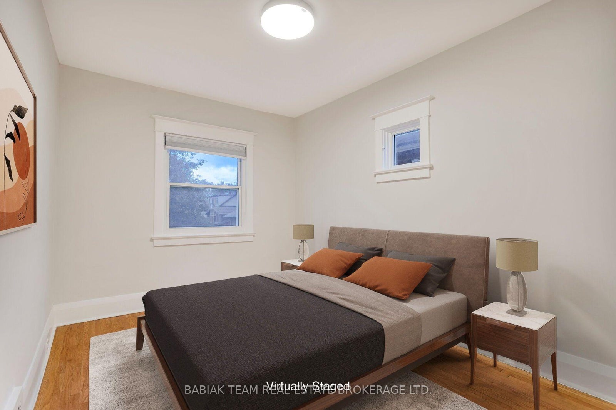
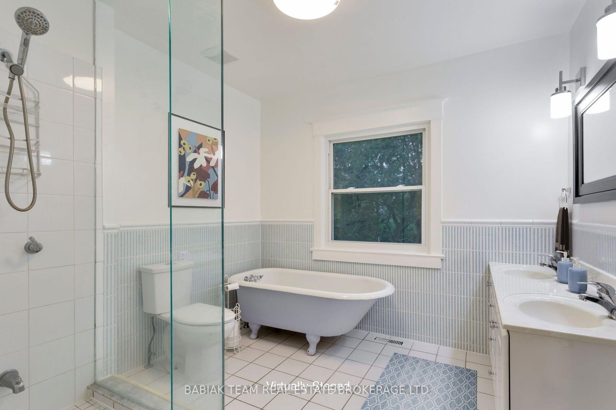
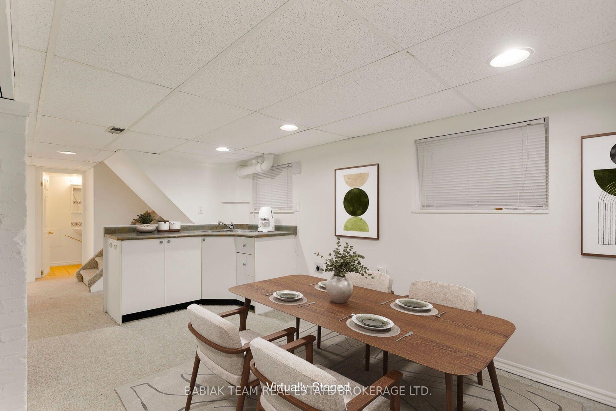
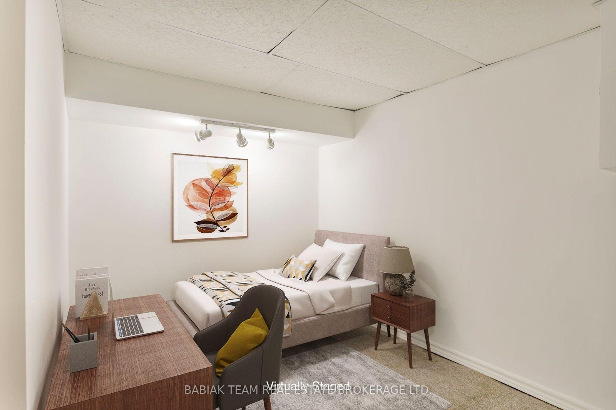
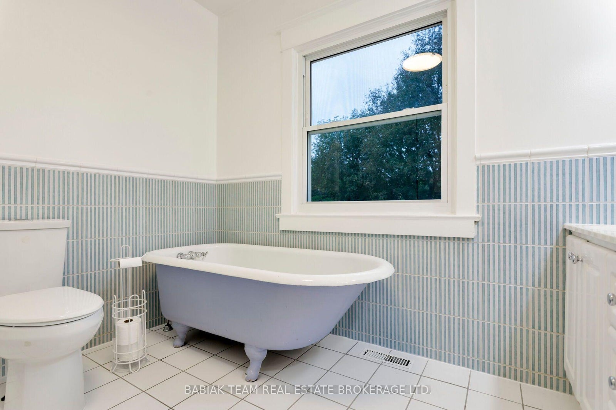
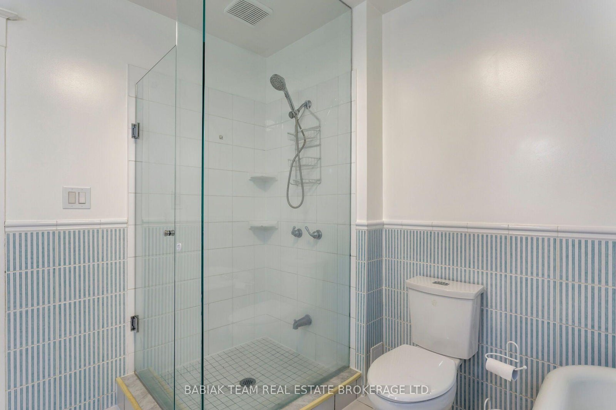
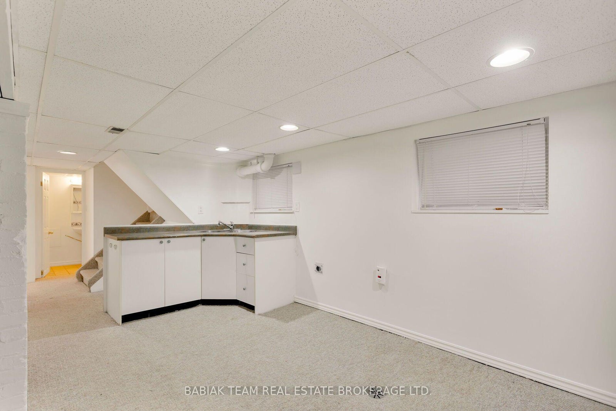
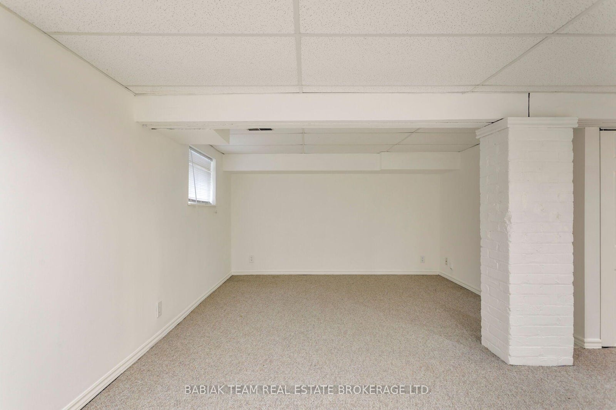
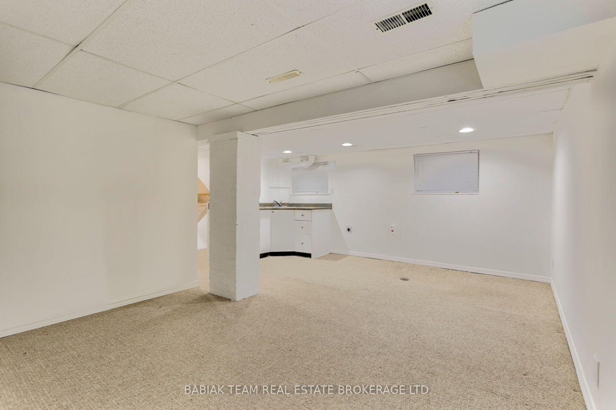
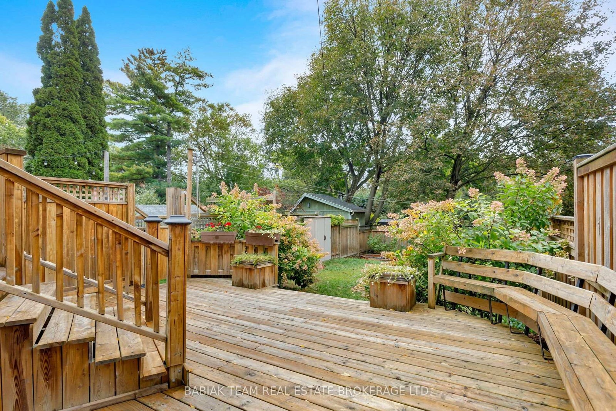
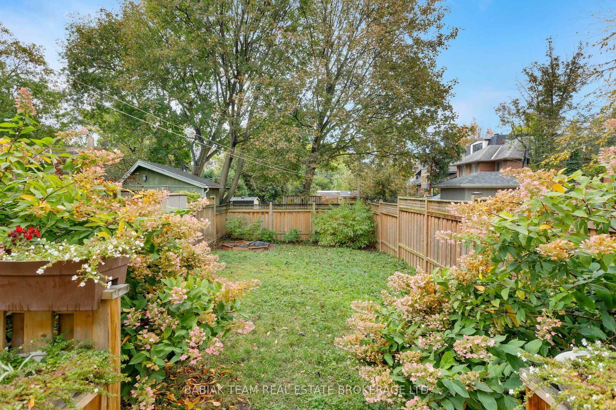
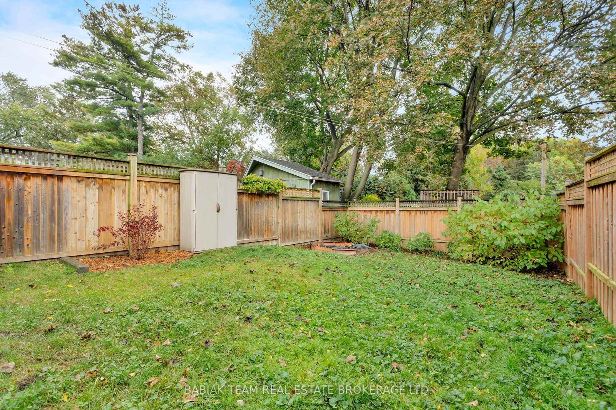
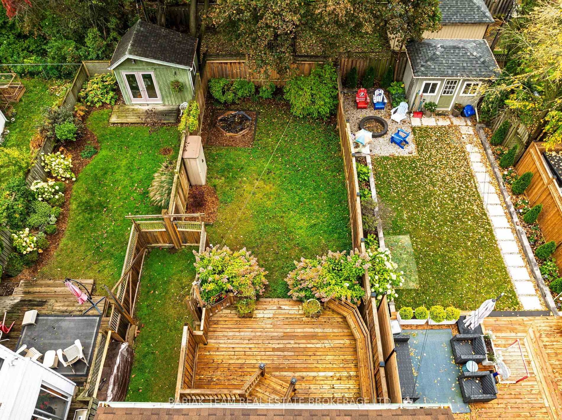
A walkout leads to a tiered wood deck with all-day sun.Upstairs, three generously sized bedrooms are complemented by second-floor laundry and a spacious 5-piece family bathroom with a deep original tub, glass shower and double vanity. The finished lower level adds flexibility with a separate side entry, 4 piece bath, kitchen counter and appliance hookups, offering space for extended family or potential rental income.Outside, enjoy the convenience of legal front pad parking and a deep, south-facing backyard with room to play, entertain and explore future garden suite possibilities.
Stroll to Beresford Park, Runnymede subway and the shops, cafés and restaurants of Bloor West Village. Families will appreciate the coveted Runnymede Public School and Humberside Collegiate catchments. An exceptional move-in-ready home in Bloor West Village.
Address
53 Ardagh Street
List Price
$1,299,000
MLS® Status
New
Property Type
Residential Freehold
Type of Dwelling
Detached
Style of Home
2-Storey
Transaction Type
Sale
Area
Toronto W02
Sub-Area
Runnymede-Bloor West Village
Region
Toronto
Bedrooms
3 + 1
Bedrooms (Total)
4
Rooms Above Grade
6
Rooms Below Grade
3
Bathrooms
3
Floor Area
1100-1500 Sq. Ft.
Lot Size Source
MPAC
Lot Depth
120
Lot Size Units
Feet
Lot Width
25.08
Parcel Number
213770158
Occupant Type
Owner
Cross Street
Runnymede & Bloor
MLS® Number
W14104274
Listing Brokerage
BABIAK TEAM REAL ESTATE BROKERAGE LTD.
Basement Area
Finished, Separate Entrance
Postal Code
M6S 1Y4
Posession Details
TBD
Parking
Front Yard Parking
Parking Places (Total)
1
Parking Spaces
1
Tax Amount
$7,795.88
Tax Year
2026
Interior Features
None
Central Vacuum
No
Family Room
No
Ensuite Laundry
No
Special Designation
Unknown
Standard Status
Active
Board Or Association
Toronto Regional Real Estate Board
Heat Source
Gas
Heat Type
Forced Air
Cooling Features
Central Air
Construction Materials
Brick, Metal/Steel Siding
Direction Faces
North
Fireplace
Yes
Fireplace Features
Natural Gas
Foundation Details
Block
Garage
No
Garage Type
None
Kitchens Total
2
Kitchens Above Grade
2
Pool Features
None
Roof
Asphalt Shingle
Tax Legal Description
PT LT 17 PL 904 WEST TORONTO JUNCTION AS IN CA500468; S/T & T/W CA500468; CITY OF TORONTO
Waterfront
No
Sewer
Sewer
Login To View 11 Additional Details On 53 Ardagh Street
Get instant access to more information with a free account.
Already have an account? Login
Rooms
| Floor | Type | Dimensions | Features |
|---|---|---|---|
| Main | Living Room | 4.27 x 3.05 Meters | Fireplace, Hardwood Floor |
| Main | Dining Room | 4.57 x 2.85 Meters | Combined w/Kitchen, Hardwood Floor |
| Main | Kitchen | 3.35 x 2.9 Meters | Centre Island, W/O To Deck |
| Second | Primary Bedroom | 5.24 x 2.74 Meters | Hardwood Floor |
| Second | Bedroom 2 | 3.43 x 2.82 Meters | Hardwood Floor |
| Second | Bedroom 3 | 4.04 x 2.82 Meters | Hardwood Floor |
| Basement | Office | 2.26 x 2.95 Meters | |
| Basement | Recreation | 3.53 x 5.49 Meters | |
| Basement | Utility Room | 3.35 x 2.13 Meters |
Open Houses
- October 22, 5:00 PM - 7:00 PM
- October 24, 2:00 PM - 4:00 PM
- October 25, 2:00 PM - 4:00 PM