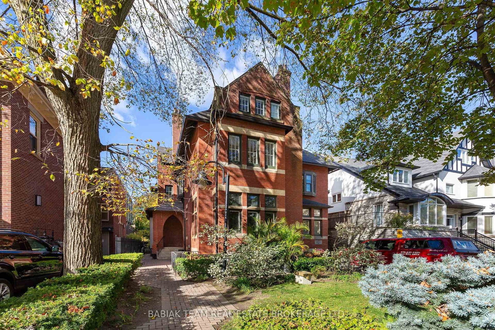
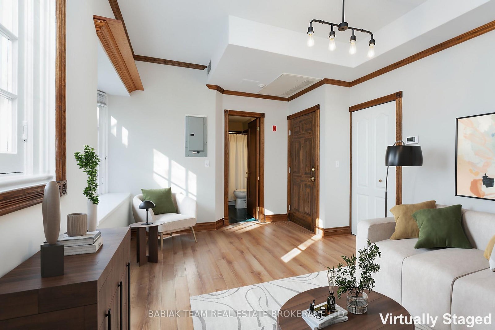
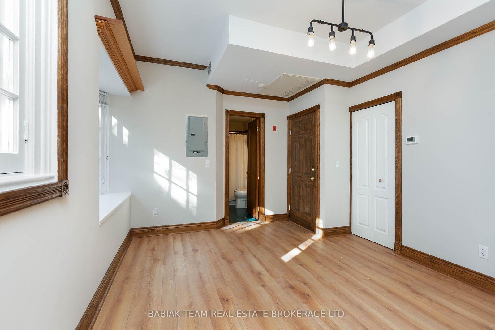
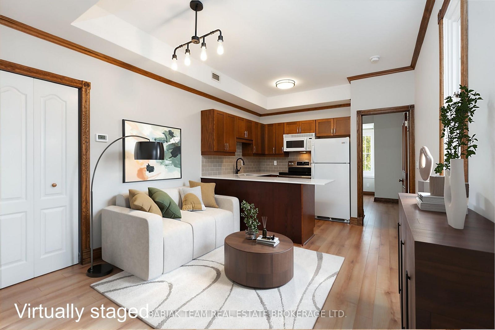
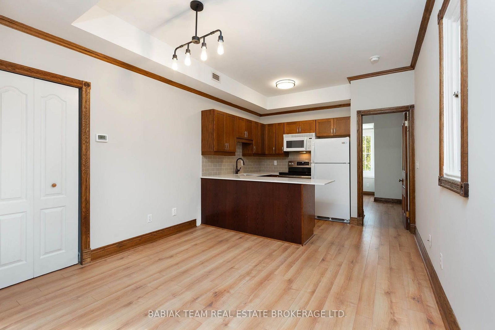
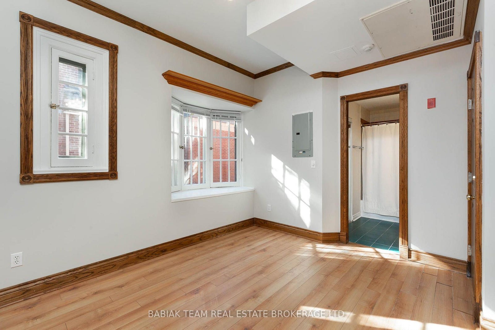
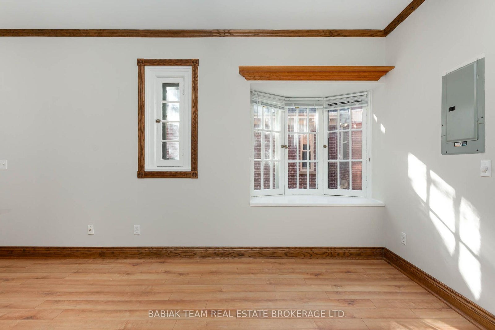
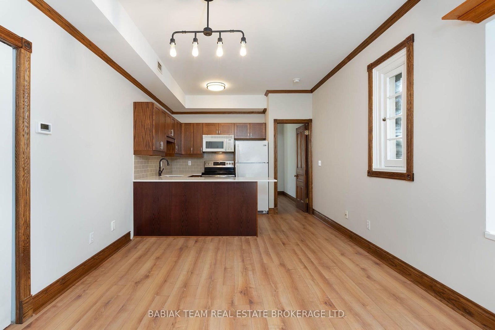
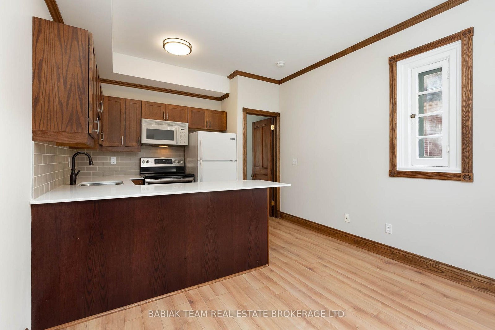
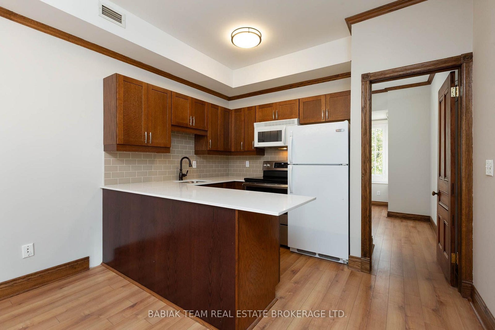
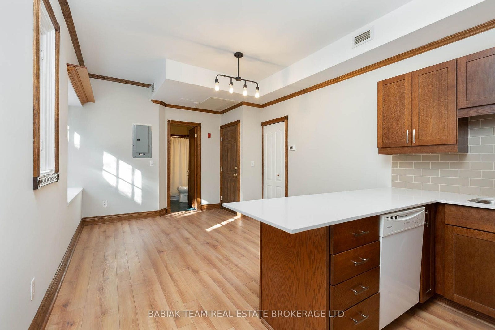
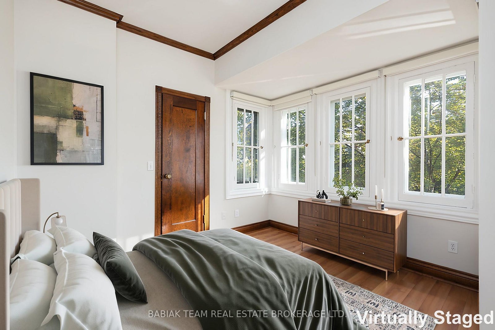
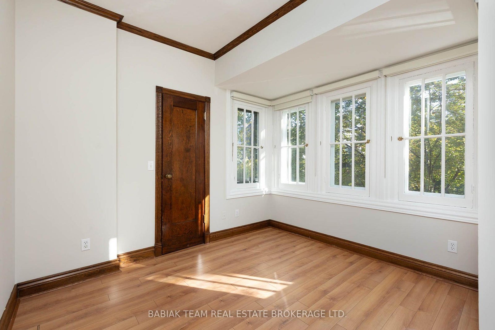
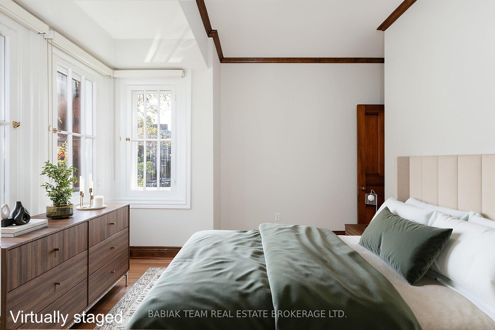
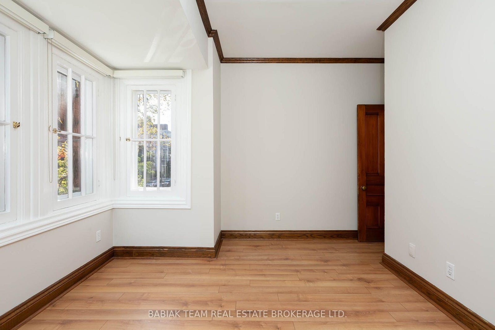
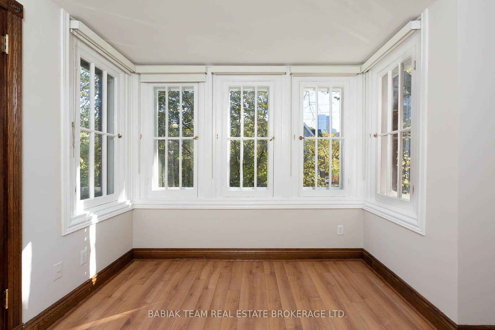
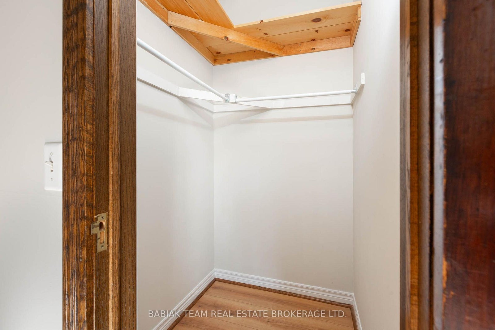
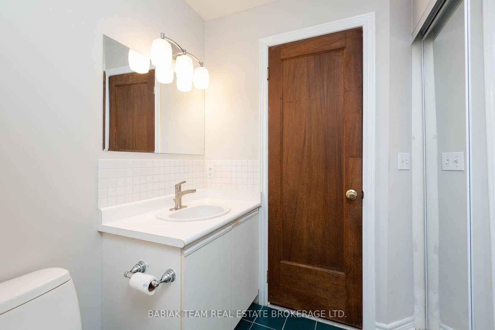
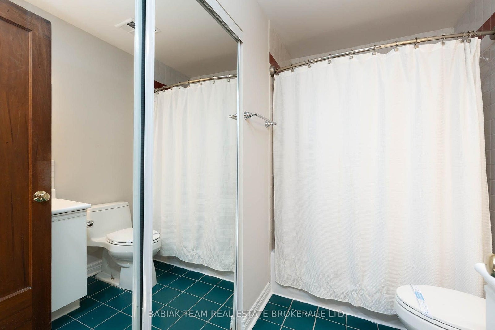
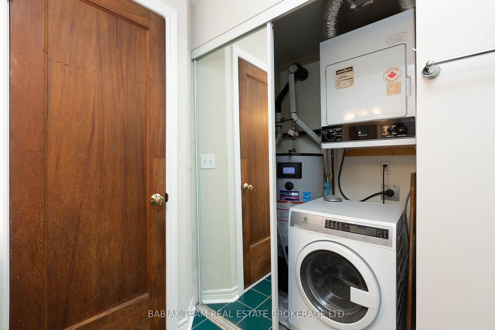
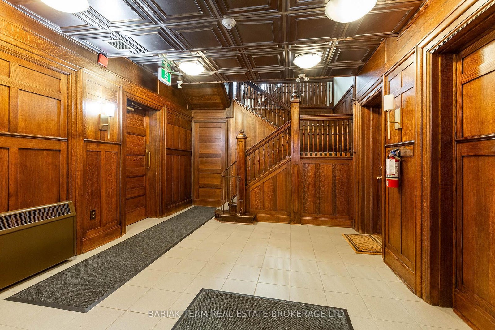
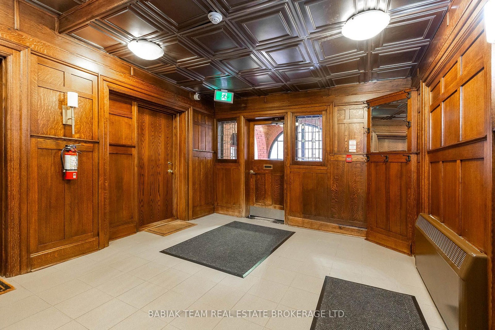
A rare opportunity to own a piece of old Toronto in the heart of the Annex. Tucked inside a converted historic mansion, this charming 1-bedroom offers the character of a century home with the convenience of condo living. Original wood detailing, trim, windows, a bay window and soaring 9' ceilings give the space a warmth and personality you simply won't find in a typical condo. The southeast exposure fills the home with natural light throughout the day, while the thoughtfully updated kitchen offers ample cabinetry and full-sized appliances. The bedroom features generous windows and a walk-in closet, with ensuite laundry and a coat closet adding everyday practicality. A brand-new HVAC heat pump has also just been installed. Set on one of the Annex's most sought-after streets, you're approximately 500m from St. George Station and within easy walking distance of U of T, the ROM, Yorkville, Bloor Street, Dupont's restaurants and cafes, shops and countless everyday conveniences. Leave the car behind and enjoy one of Toronto's most connected neighbourhoods. A unique home for someone who values character, location and a sense of history over cookie-cutter condo living. A rare find in a truly unbeatable location.
Address
5 - 228 St. George Street
List Price
$498,000
MLS® Status
New
Property Type
Residential Condo & Other
Type of Dwelling
Condo Apartment
Style of Home
Apartment
Transaction Type
Sale
Area
Toronto C02
Sub-Area
Annex
Region
Toronto
Bedrooms
1
Bedrooms (Total)
1
Rooms Above Grade
3
Bathrooms
1
Floor Area
500-599 Sq. Ft.
Square Foot Source
MPAC
Parcel Number
121400013
Occupant Type
Vacant
Cross Street
Bloor St W & St. George St
Maint. Fee
$1,135.22
MLS® Number
C14032806
Listing Brokerage
BABIAK TEAM REAL ESTATE BROKERAGE LTD.
Basement Area
None
Postal Code
M5R 2N5
Posession Details
30-60 days/TBA
Tax Amount
$2,064.06
Tax Year
2026
Property Management Company
The Meritus Group
Pets
Yes-with Restrictions
Site Influences
Controlled Entry, Library, Park, Public Transit, School
Exterior Features
Controlled Entry
Interior Features
Carpet Free
Property Features
Public Transit, School, Library, Park
Central Vacuum
No
Family Room
No
Ensuite Laundry
No
Special Designation
Unknown
Standard Status
Active
Board Or Association
Toronto Regional Real Estate Board
Association Amenities
Visitor Parking
Association Fee Includes
Building Insurance Included, Common Elements Included, Water Included
Association Name
MTCC
Heat Source
Gas
Heat Type
Forced Air
Cooling Features
Central Air
Balcony Type
None
Construction Materials
Brick
Exposure
South East
Fireplace
No
Garage
Yes
Garage Type
Underground
Kitchens Total
1
Kitchens Above Grade
1
Laundry Features
Ensuite
Legal Level Number
2
Waterfront
No
Locker
None
Building Name
Lennox Mews
Login To View 9 Additional Details On 5 - 228 St. George Street
Get instant access to more information with a free account.
Already have an account? Login
Rooms
| Floor | Type | Dimensions | Features |
|---|---|---|---|
| Flat | Living Room | 3.81 x 2.9 Meters | Bay Window, Closet, Combined w/Kitchen |
| Flat | Kitchen | 3.35 x 2.29 Meters | Combined w/Living, Undermount Sink, Window |
| Flat | Bedroom | 3.48 x 3.28 Meters | Large Window, Walk-In Closet(s), Wood Trim |
| Flat | Laundry | 1.4 x 1.22 Meters |