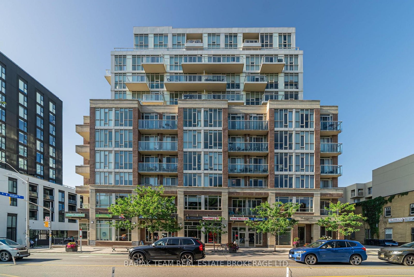
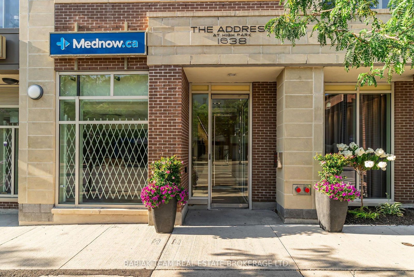
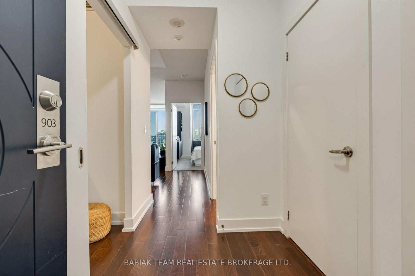
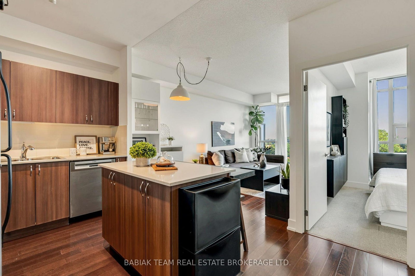
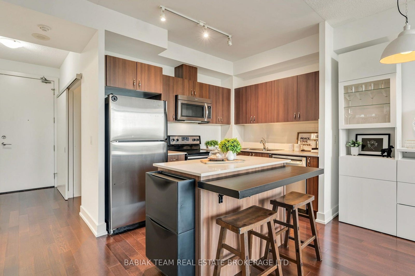
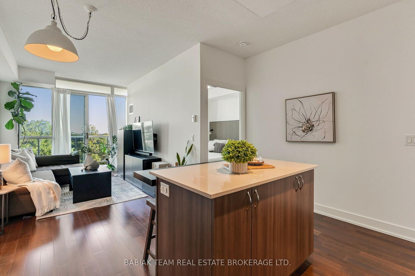
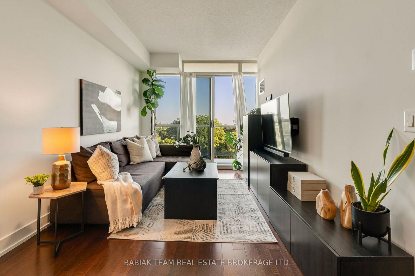
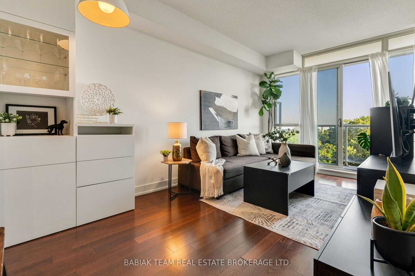
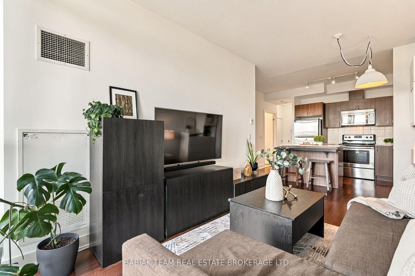
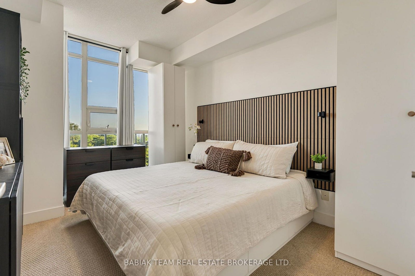
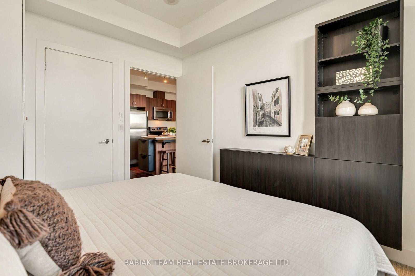
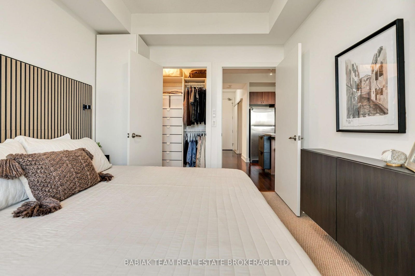
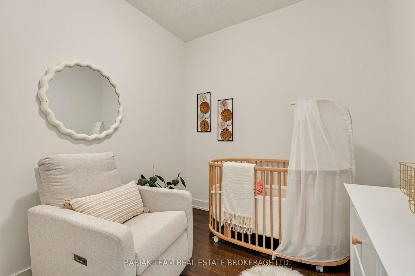
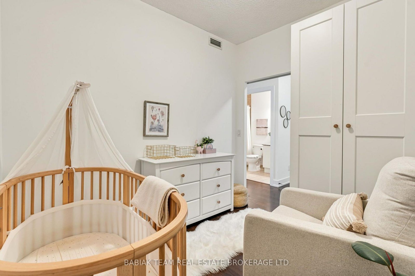
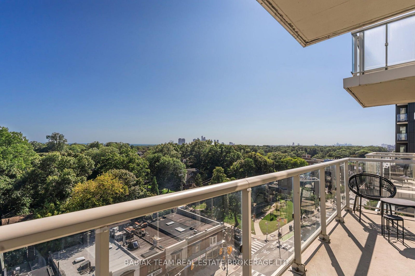
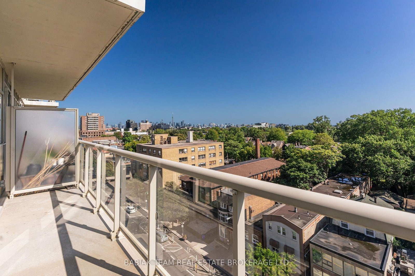
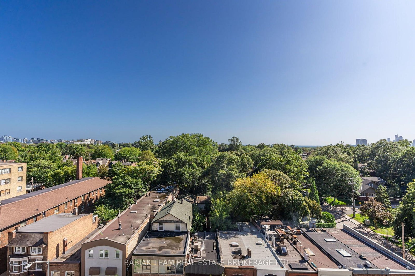
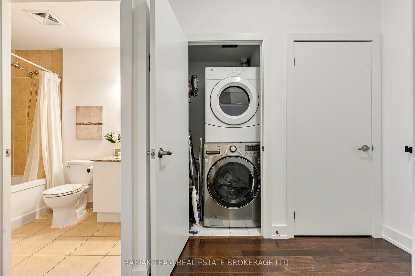
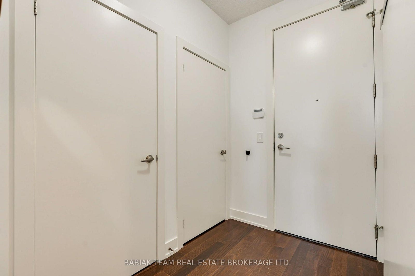
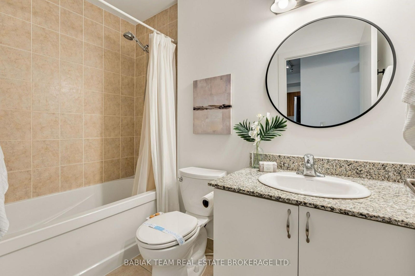
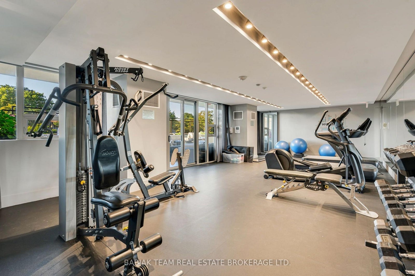
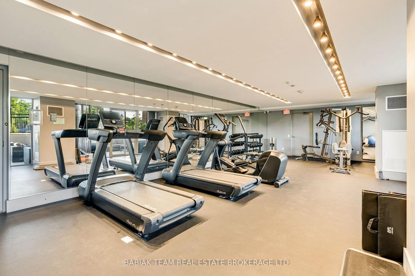
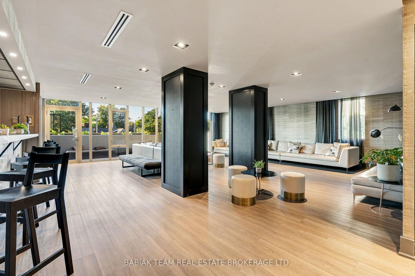
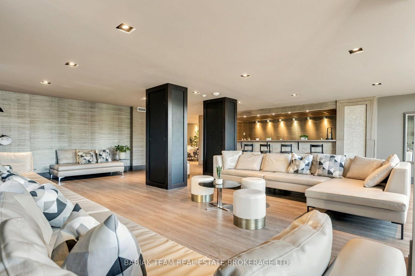
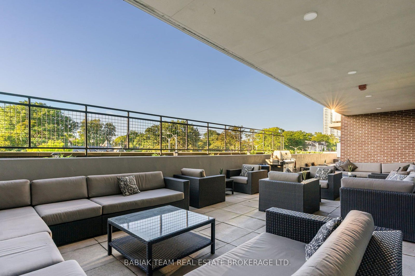
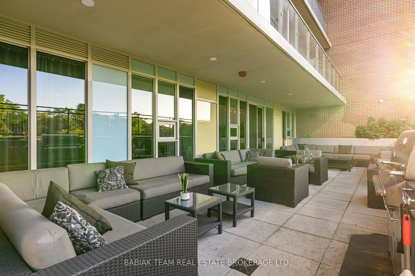
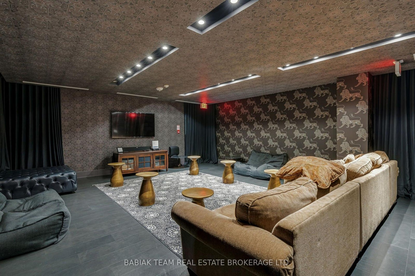
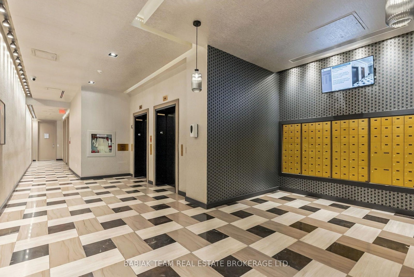
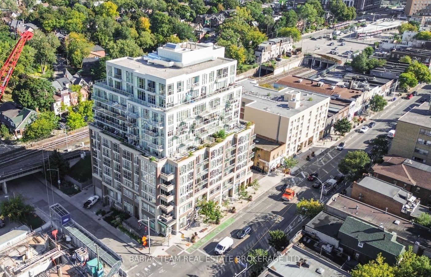
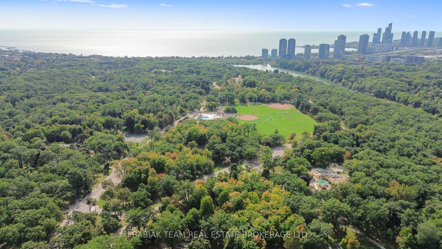
Welcome to The Address at High Park, a bright and spacious 1-bedroom + den suite offering approx. 700 sq ft of well-planned living space in the heart of Toronto's west end. With 9' ceilings and floor-to-ceiling windows, the suite is filled with an abundance of south-facing natural light, while the large private balcony offers peaceful treetop views and a lovely spot to enjoy long summer evenings and sunsets. The primary bedroom features a walk-in closet with built-in storage, and the versatile den is ideal for a home office, guest space or additional storage. Parking is included, with a locker also available for rent. Beyond your front door, the location is hard to beat. Step outside and you're just minutes from the trails and 400 acres of High Park, with Roncesvalles, the Junction and Bloordale all close by. Spend the morning at a local cafe, pick up groceries on the way home, explore the neighbourhood's bakeries, restaurants and shops, or head into the park for a walk. Commuting is equally convenient, with the subway and streetcars steps away, plus easy access to the Bloor GO Train and UP Express. Residents also enjoy a great selection of amenities, including a gym, guest suite, party room, media/theatre room, outdoor BBQ area, visitor parking and concierge service. With an unbeatable west-end location, generous living space and plenty of natural light, The Address offers an easy, connected way to enjoy the best of the city.
Address
903 - 1638 Bloor Street W
List Price
$648,000
MLS® Status
New
Property Type
Residential Condo & Other
Type of Dwelling
Condo Apartment
Style of Home
Apartment
Transaction Type
Sale
Area
Toronto W02
Sub-Area
High Park North
Region
Toronto
Bedrooms
1 + 1
Bedrooms (Total)
2
Rooms Above Grade
5
Bathrooms
1
Floor Area
700-799 Sq. Ft.
Square Foot Source
Balcony 72 SF
Parcel Number
763420148
Occupant Type
Owner
Cross Street
Bloor St W & Keele St
Maint. Fee
$801.36
MLS® Number
W13781794
Listing Brokerage
BABIAK TEAM REAL ESTATE BROKERAGE LTD.
Basement Area
None
Postal Code
M6P 0A6
Posession Details
60-90 Days/TBA
Parking Places (Total)
1
Parking Spaces
1
Tax Amount
$3,130.63
Tax Year
2026
Property Management Company
Forest Hill Residential
Pets
Yes-with Restrictions
Site Influences
Clear View, Controlled Entry, Park, Public Transit
Exterior Features
Controlled Entry
Interior Features
Separate Heating Controls
Property Features
Clear View, Park, Public Transit
Central Vacuum
No
Family Room
No
Ensuite Laundry
Yes
Special Designation
Unknown
Standard Status
Active
Board Or Association
Toronto Regional Real Estate Board
Association Amenities
Gym, Visitor Parking, Media Room, Community BBQ, Bike Storage, Party Room/Meeting Room
Association Fee Includes
Heat Included, Parking Included, Common Elements Included, Building Insurance Included, Water Included
Association Name
TSCC
Heat Source
Gas
Heat Type
Heat Pump
Cooling Features
Central Air
Balcony Type
Open
Construction Materials
Brick
Exposure
South
Fireplace
No
Garage
Yes
Garage Type
Underground
Covered Spaces
1
Kitchens Total
1
Kitchens Above Grade
1
Laundry Features
In-Suite Laundry, Laundry Closet, Ensuite
Legal Level Number
9
Security Features
Concierge/Security
View Type
Skyline, Trees/Woods
Waterfront
No
Locker
None
Building Name
The Address at High Park
Login To View 9 Additional Details On 903 - 1638 Bloor Street W
Get instant access to more information with a free account.
Already have an account? Login
Rooms
| Floor | Type | Dimensions | Features |
|---|---|---|---|
| Main | Foyer | 2.24 x 54 Meters | Closet, Combined w/Laundry |
| Main | Living Room | 5.08 x 2.87 Meters | Combined w/Dining, W/O To Balcony, Window Floor to Ceiling |
| Main | Kitchen | 3.96 x 2.44 Meters | Breakfast Bar, Centre Island, Stainless Steel Appl |
| Main | Primary Bedroom | 4.04 x 2.82 Meters | Broadloom, Walk-In Closet(s), Window Floor to Ceiling |
| Main | Den | 2.97 x 2.52 Meters | Sliding Doors |
Open Houses
- September 17, 5:30 PM - 7:00 PM
- September 19, 2:00 PM - 4:00 PM
- September 20, 2:00 PM - 4:00 PM