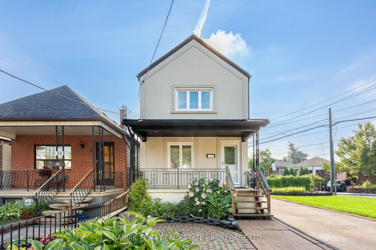
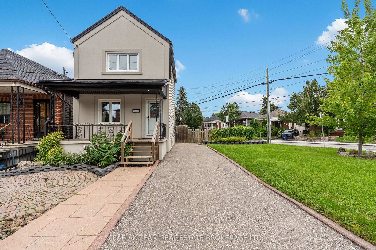
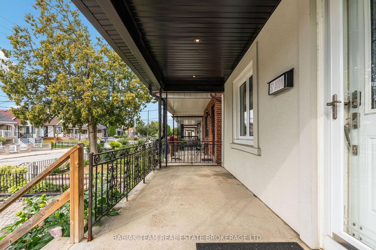
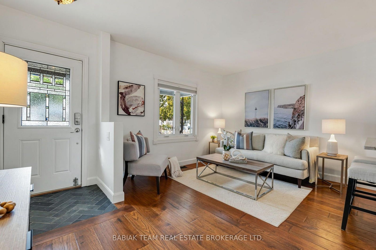
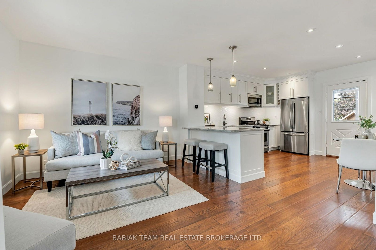
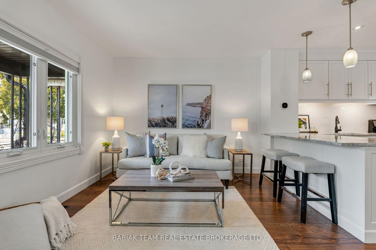
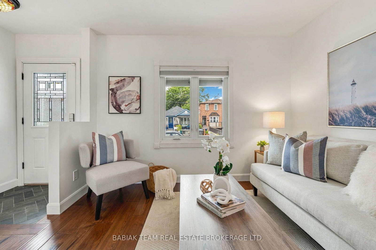
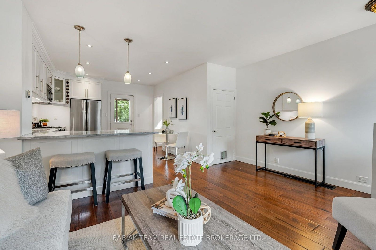
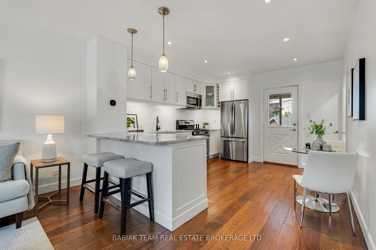
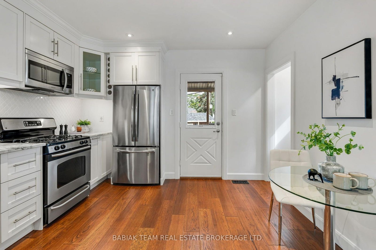
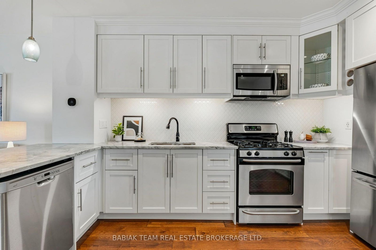
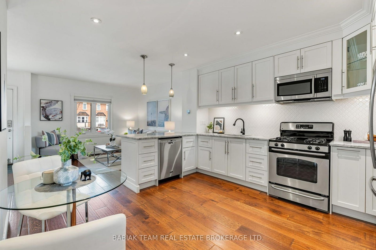
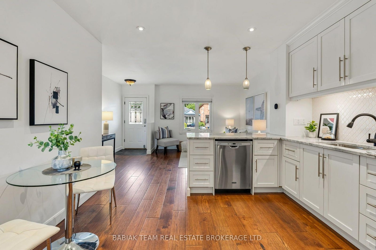
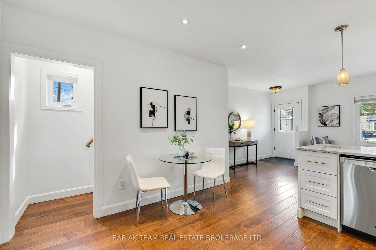
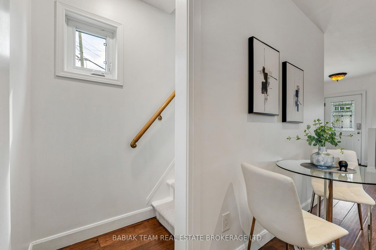
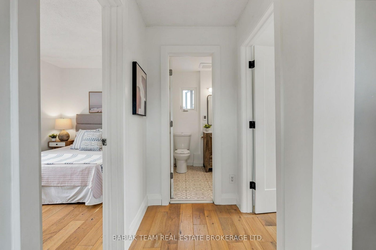
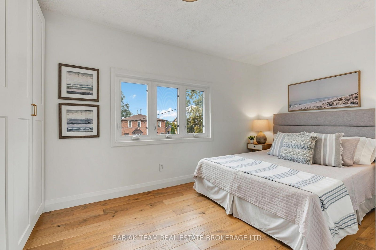
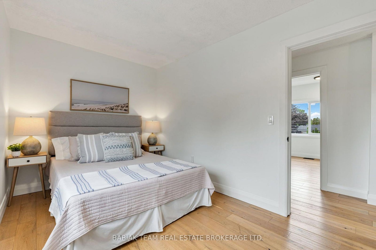
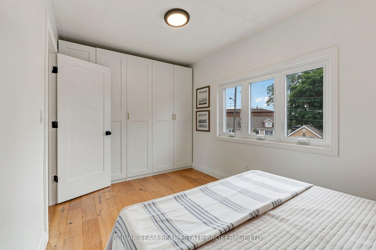
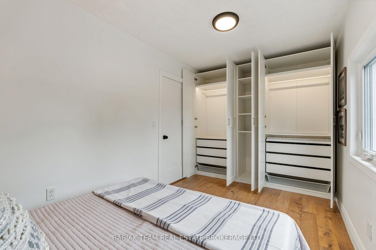
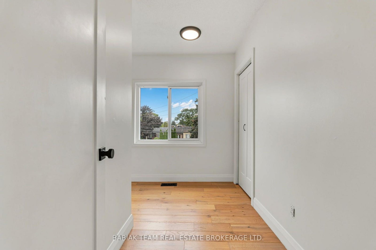
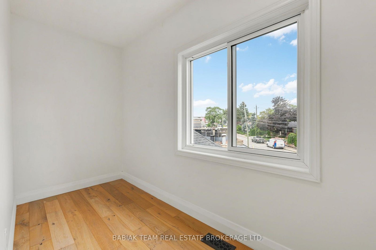
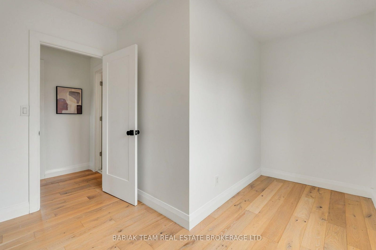
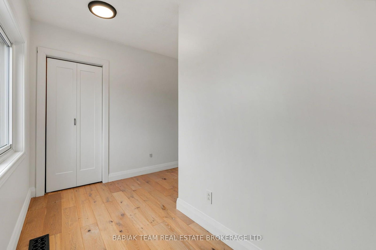
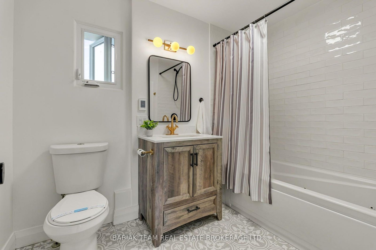
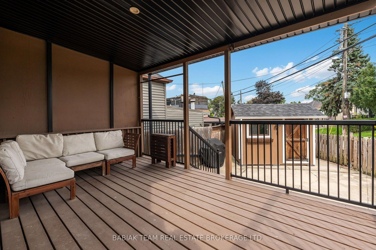
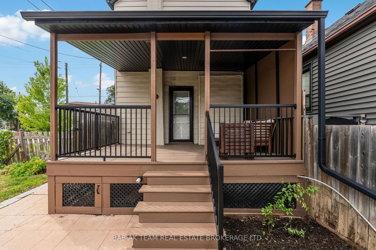
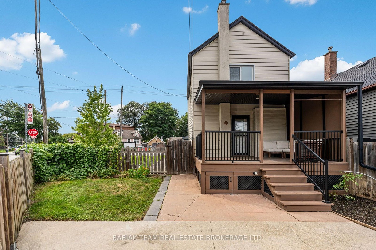
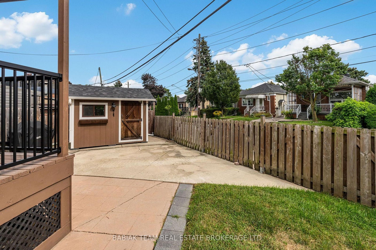
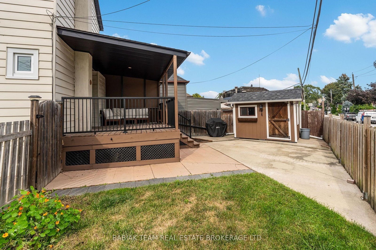
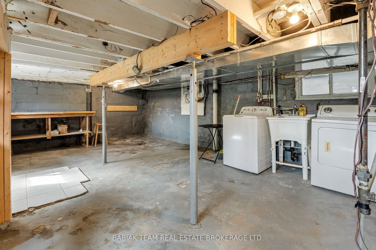
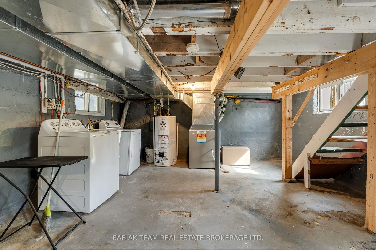
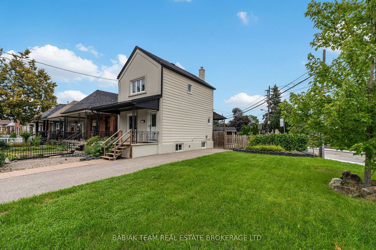
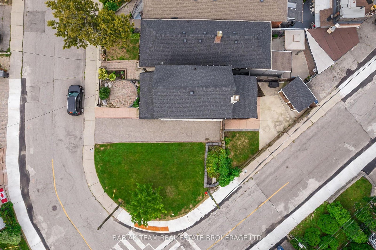
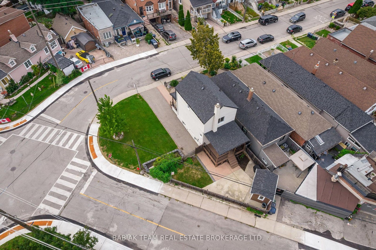
Move-in ready detached home on a corner lot in Rockcliffe Smythe! This modern 2-bedroom, 1-bathroom home offers a private 3-car driveway and a fully fenced backyard with a large deck, plenty of outdoor space and basement potential. Recently updated, the bright main floor features an open-concept living room and renovated eat-in kitchen with engineered hardwood floors and potlights. The kitchen offers custom cabinetry, quartzite countertops, tile backsplash, stainless steel appliances, French door fridge, over-the-range microwave, gooseneck faucet, undermount double sink and peninsula with breakfast bar seating, plus a walk-out to the rear deck. Upstairs you'll find two bedrooms and a renovated 4-piece bathroom with heated floors, tub and tile surround shower. The dry, unfinished lower level provides laundry, storage and future potential. Enjoy a covered front porch, landscaped and fully fenced backyard, large deck, shed and private driveway with parking for 3 cars. Conveniently located near The Stockyards, the Junction, Harwood Park, shopping, transit and major highways. A great opportunity for first-time buyers looking for a detached home with parking, outdoor space and room to make it their own!
Address
57 Avon Avenue
List Price
$748,000
MLS® Status
Price Change
Property Type
Residential Freehold
Type of Dwelling
Detached
Style of Home
2-Storey
Transaction Type
Sale
Area
Toronto W03
Sub-Area
Rockcliffe-Smythe
Region
Toronto
Bedrooms
2
Bedrooms (Total)
2
Rooms Above Grade
4
Rooms Below Grade
1
Bathrooms
1
Floor Area
700-1100 Sq. Ft.
Lot Size Source
MPAC
Lot Depth
80
Lot Shape
Irregular
Lot Size Units
Feet
Lot Width
28.51
Parcel Number
105000028
Occupant Type
Vacant
Cross Street
Weston Rd & Rogers Rd
MLS® Number
W13754982
Listing Brokerage
BABIAK TEAM REAL ESTATE BROKERAGE LTD.
Basement Area
Unfinished
Postal Code
M6N 3W8
Posession Details
30-60 Days/TBA
Parking
Private
Parking Places (Total)
3
Parking Spaces
3
Tax Amount
$3,069.24
Tax Year
2026
Site Influences
Deck, Landscaped, Privacy
Exterior Features
Deck, Landscaped, Privacy
Interior Features
Water Heater Owned
Central Vacuum
No
Family Room
No
Ensuite Laundry
No
Special Designation
Unknown
Standard Status
Active
Board Or Association
Toronto Regional Real Estate Board
Heat Source
Gas
Heat Type
Forced Air
Cooling Features
Central Air
Construction Materials
Metal/Steel Siding, Stucco (Plaster)
Direction Faces
East
Fireplace
No
Foundation Details
Brick, Wood Frame
Garage
No
Garage Type
None
Kitchens Total
1
Kitchens Above Grade
1
Other Structures
Shed, Fence - Full
Pool Features
None
Roof
Asphalt Shingle
Tax Legal Description
PT LT 90 PL 2280 TWP OF YORK AS IN CA662522; S/T CA662522 EXCEPT THE EASEMENT THEREIN; TORONTO (YORK) , CITY OF TORONTO
Waterfront
No
Sewer
Sewer
Login To View 9 Additional Details On 57 Avon Avenue
Get instant access to more information with a free account.
Already have an account? Login
Rooms
| Floor | Type | Dimensions | Features |
|---|---|---|---|
| Main | Living Room | 4.65 x 3.18 Meters | Combined w/Dining, Large Window |
| Main | Kitchen | 3.96 x 3.66 Meters | Breakfast Bar, Eat-in Kitchen, W/O To Deck |
| Upper | Primary Bedroom | 4.04 x 2.54 Meters | B/I Closet, Closet Organizers, Overlooks Frontyard |
| Upper | Bedroom 2 | 3.66 x 3.05 Meters | Closet, Overlooks Backyard |
| Basement | Laundry | 7.14 x 4.65 Meters | Laundry Sink |