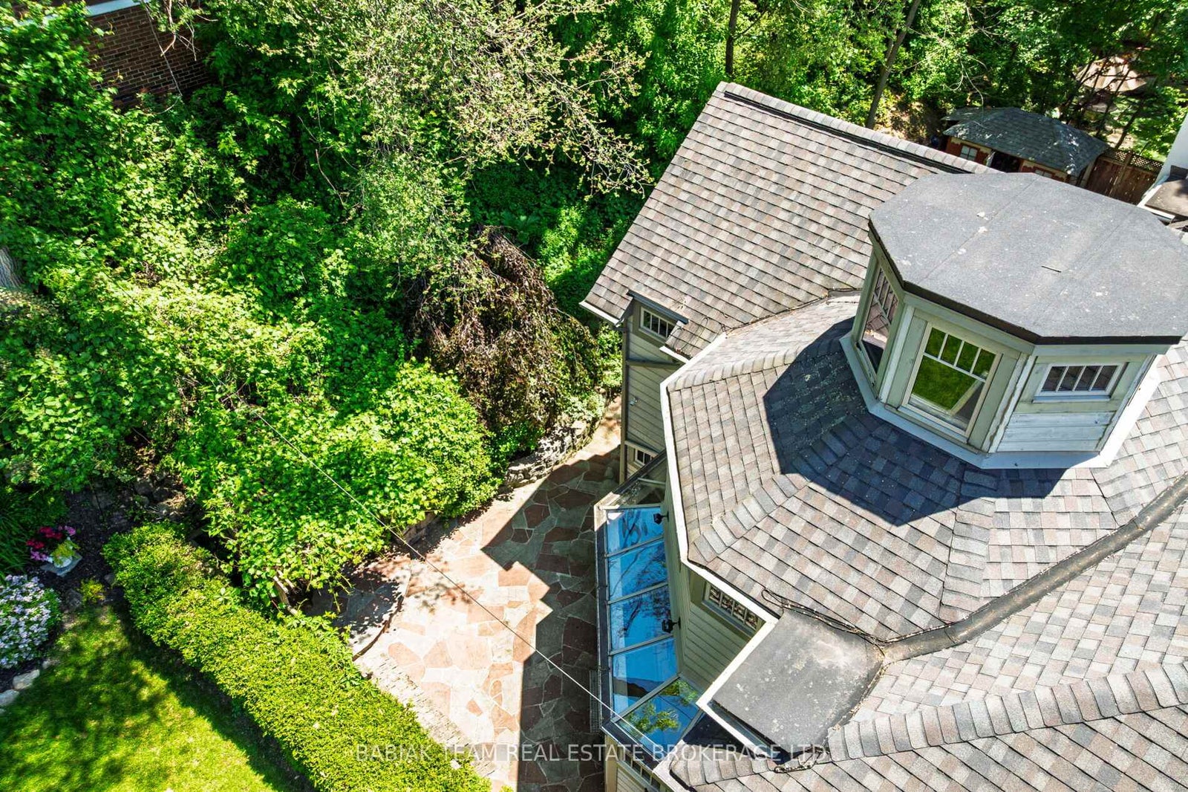
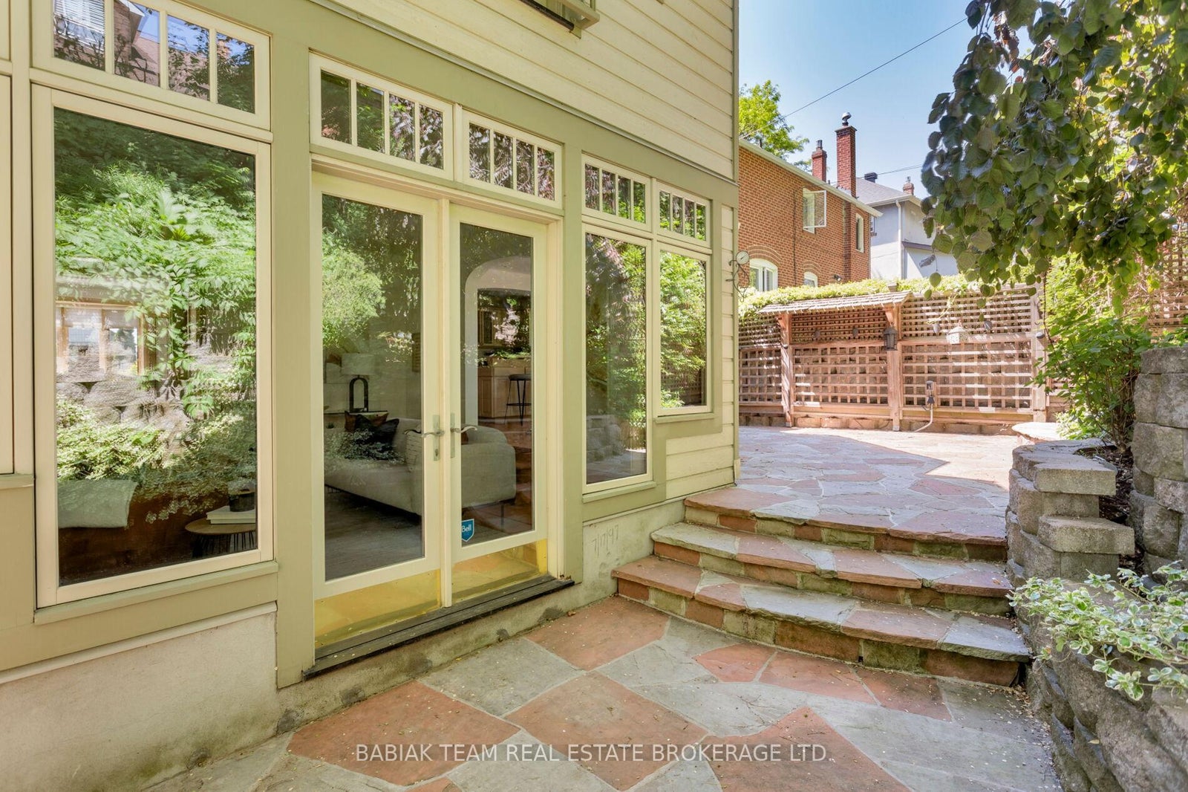
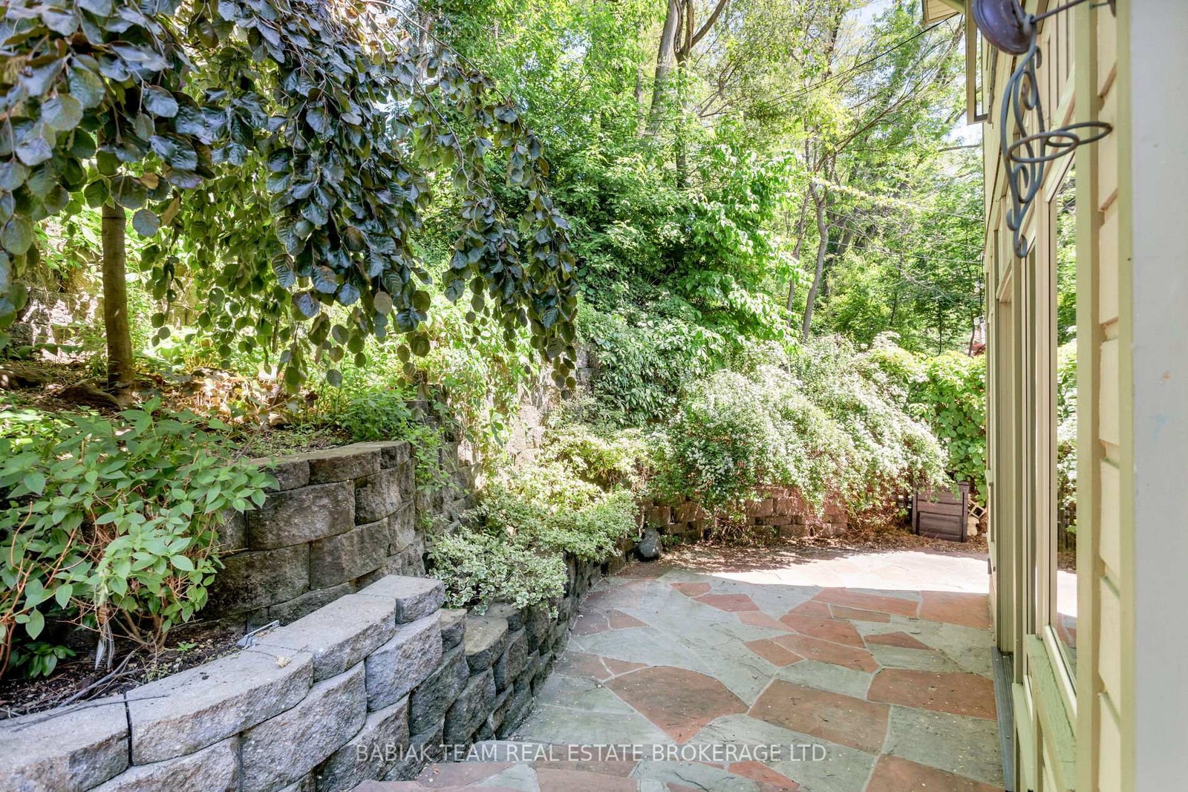
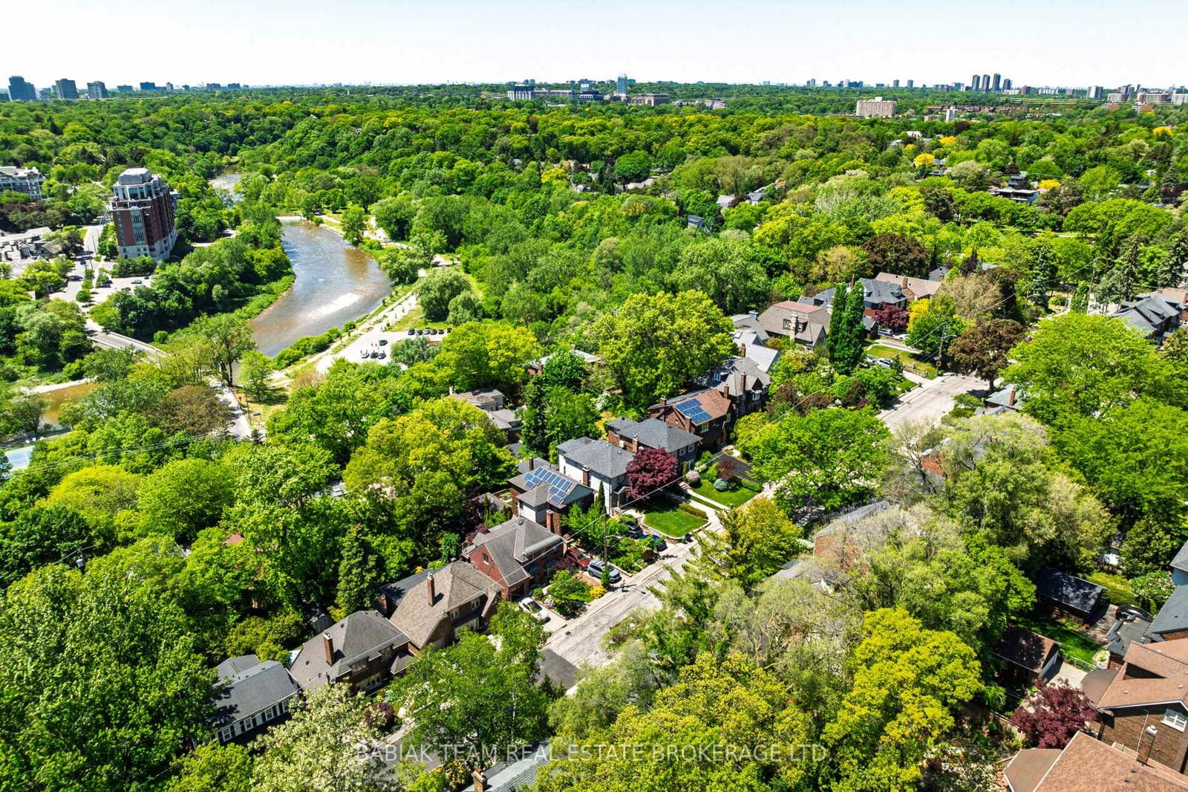
Next Open House Aug 22 (2PM - 4PM)
Address
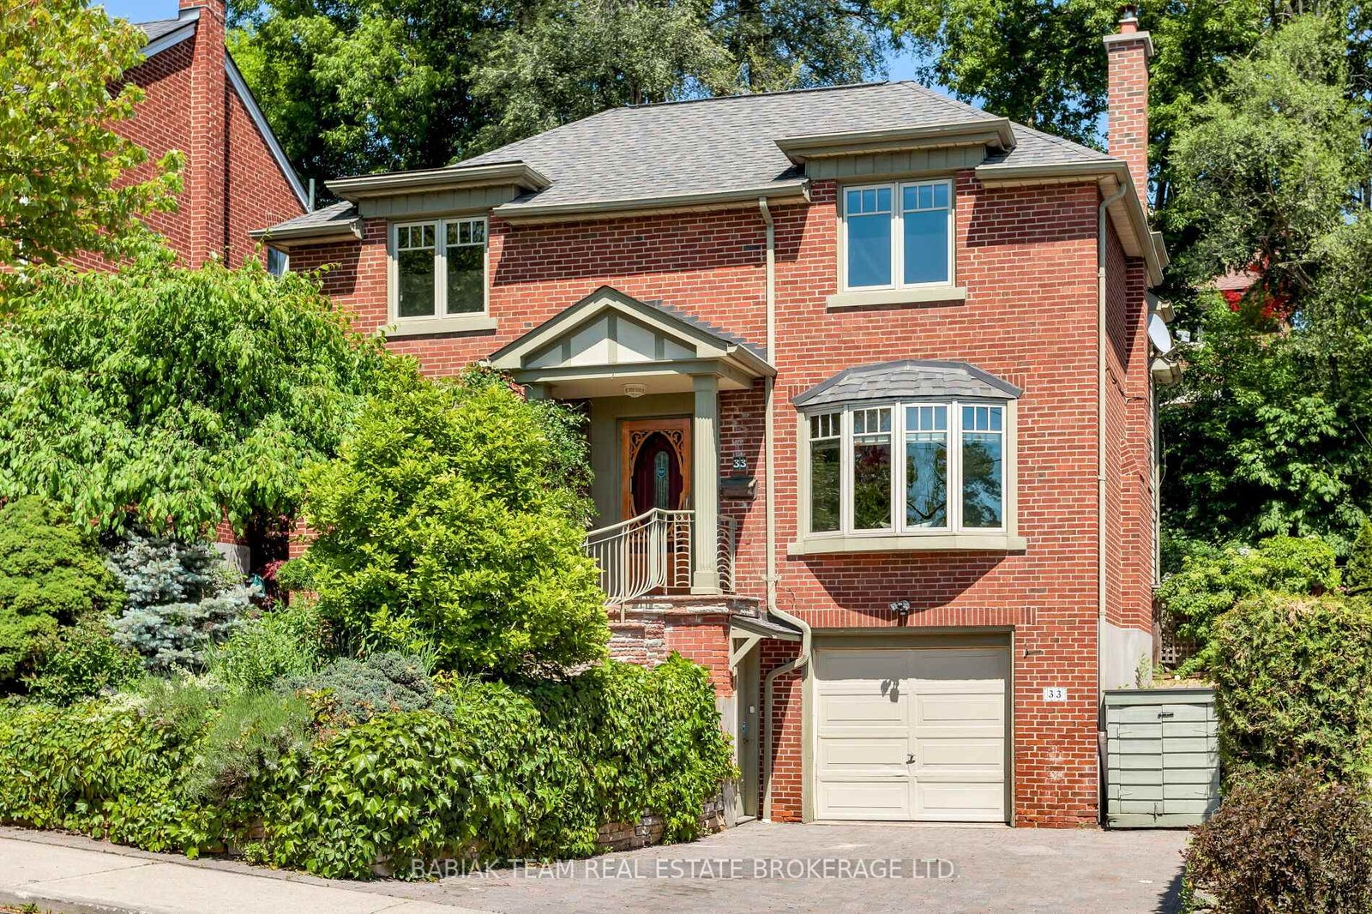
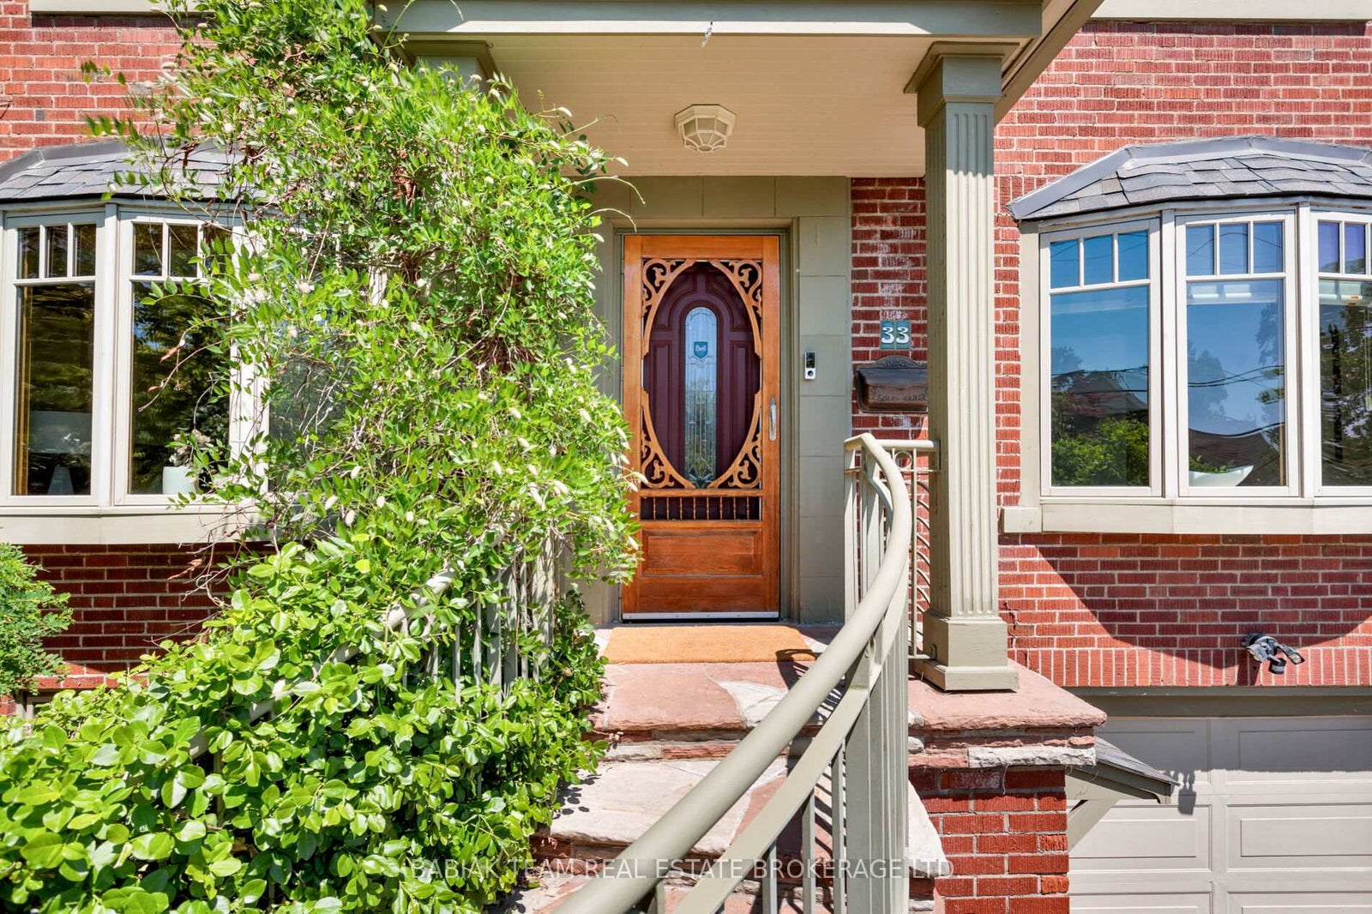
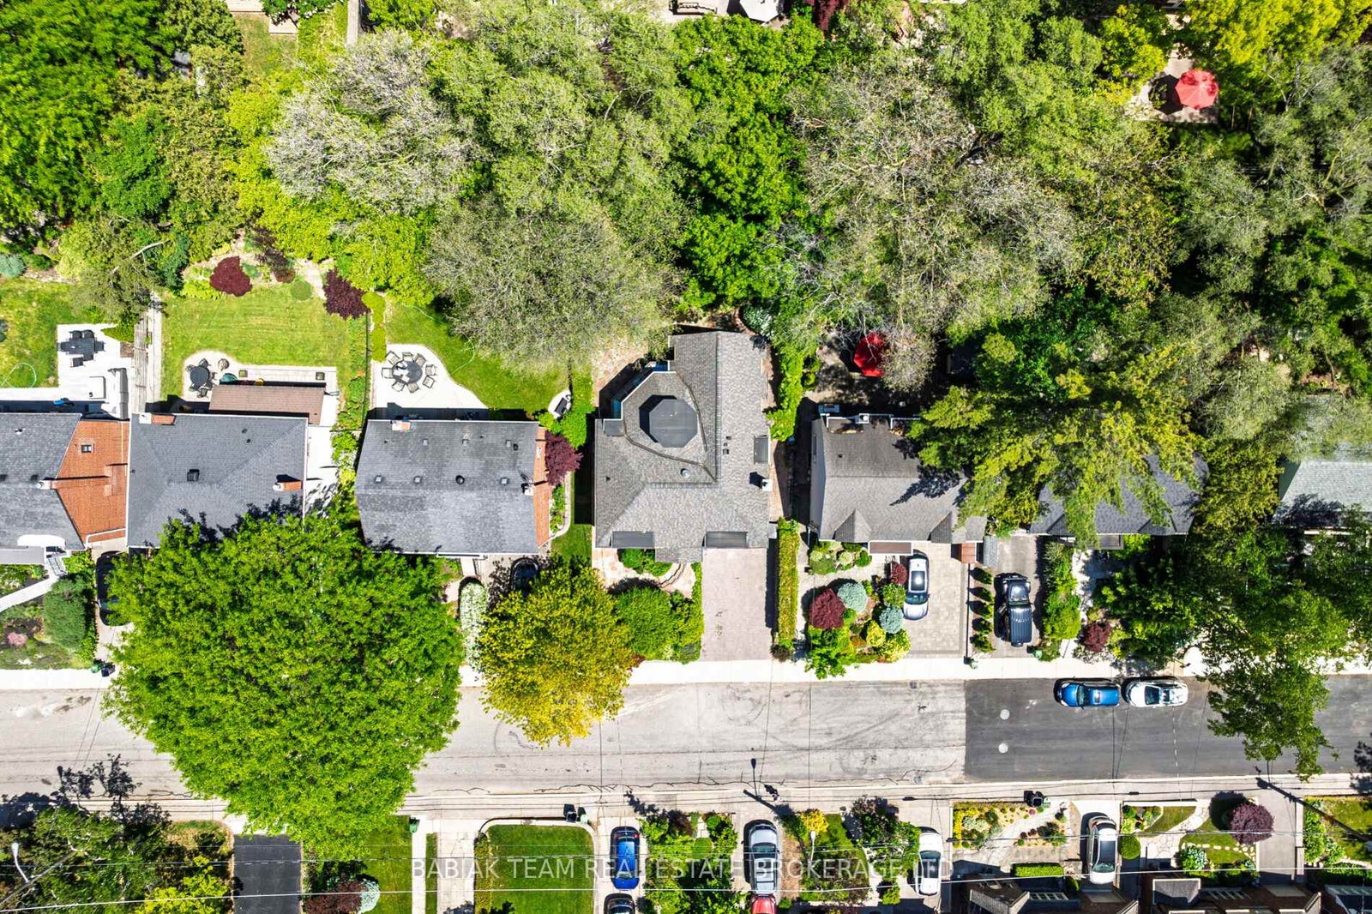
33 Halford Avenue
List Price
$2,495,000
MLS® Status
New
Property Type
Residential Freehold
Type of Dwelling
Detached
Style of Home
2-Storey
Transaction Type
Sale
Area
Toronto W02
Sub-Area
Lambton Baby Point
Region
Toronto
Bedrooms
4 + 1
Bedrooms (Total)
5
Rooms Above Grade
12
Bathrooms
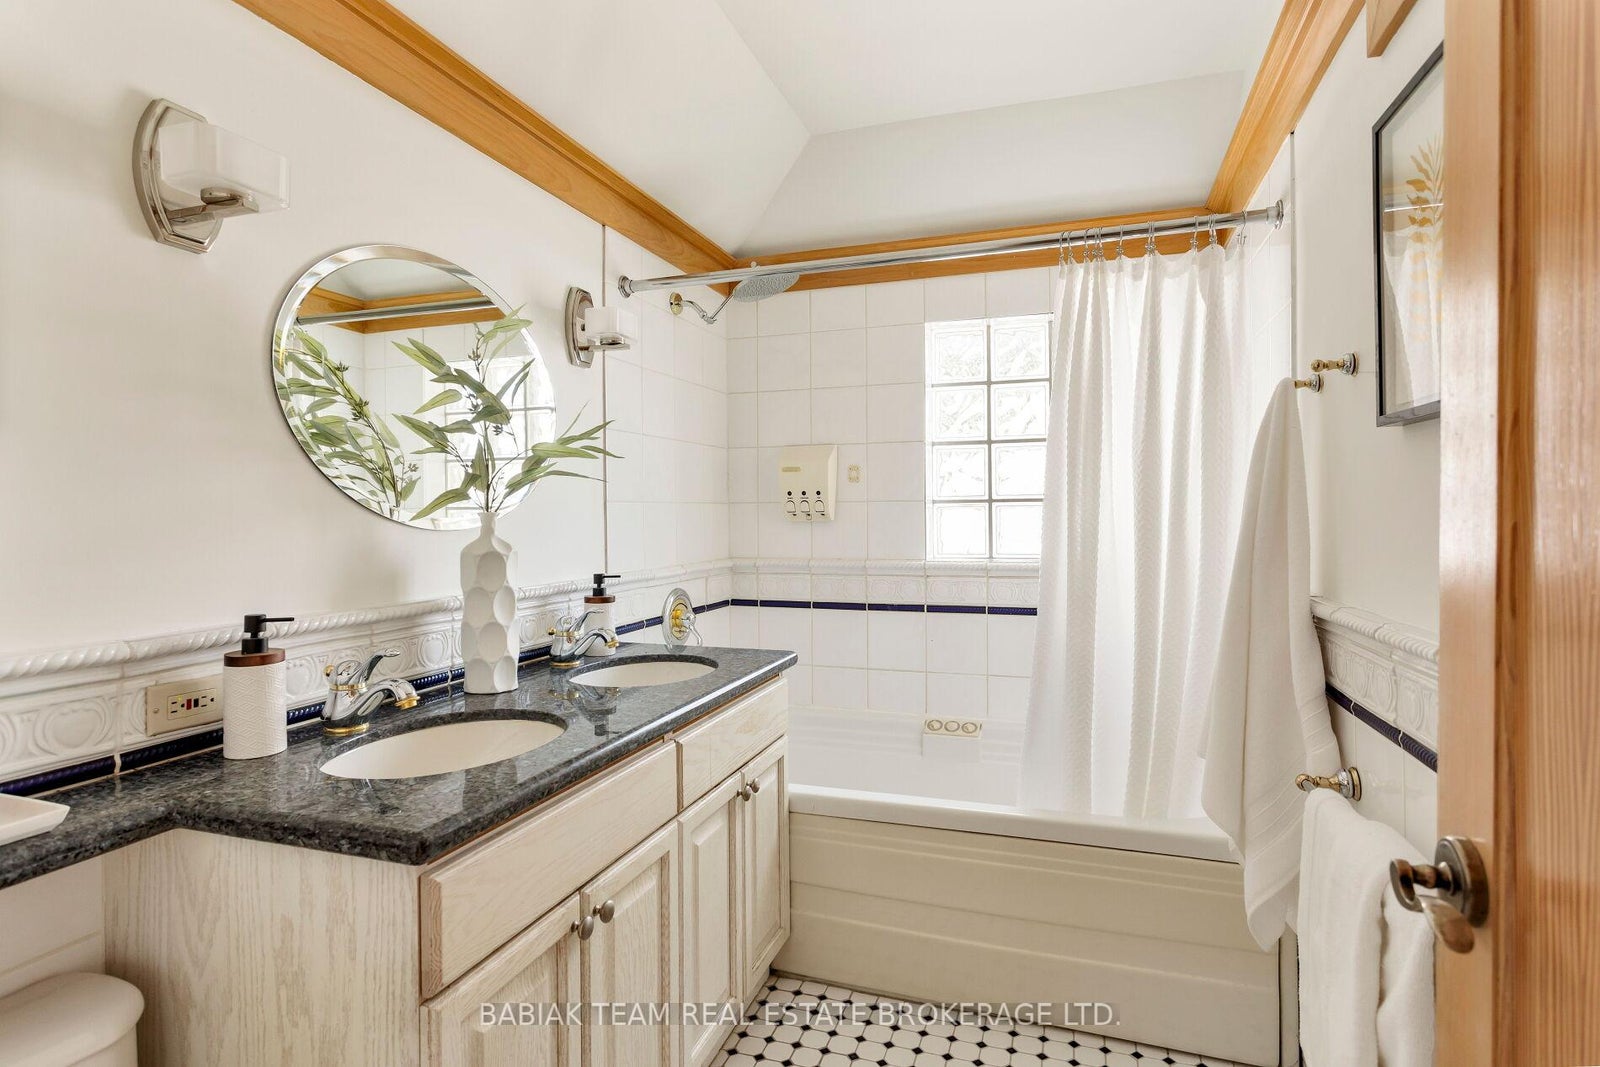
4
Floor Area
2000-2500 Sq. Ft.
Lot Depth
95
Lot Size Units
Feet
Lot Width
44
Parcel Number
105230043
Occupant Type
Owner
Cross Street
Humberview Rd & Halford Ave
MLS® Number
W13259666
Listing Brokerage
BABIAK TEAM REAL ESTATE BROKERAGE LTD.
Basement Area
Full, Finished
Postal Code
M6S 4G1
Posession Details
30-60 Days
Parking
Private
Parking Places (Total)
3
Parking Spaces
2
Tax Amount
$11,179.72
Tax Year
2025
Interior Features
Storage
Central Vacuum
No
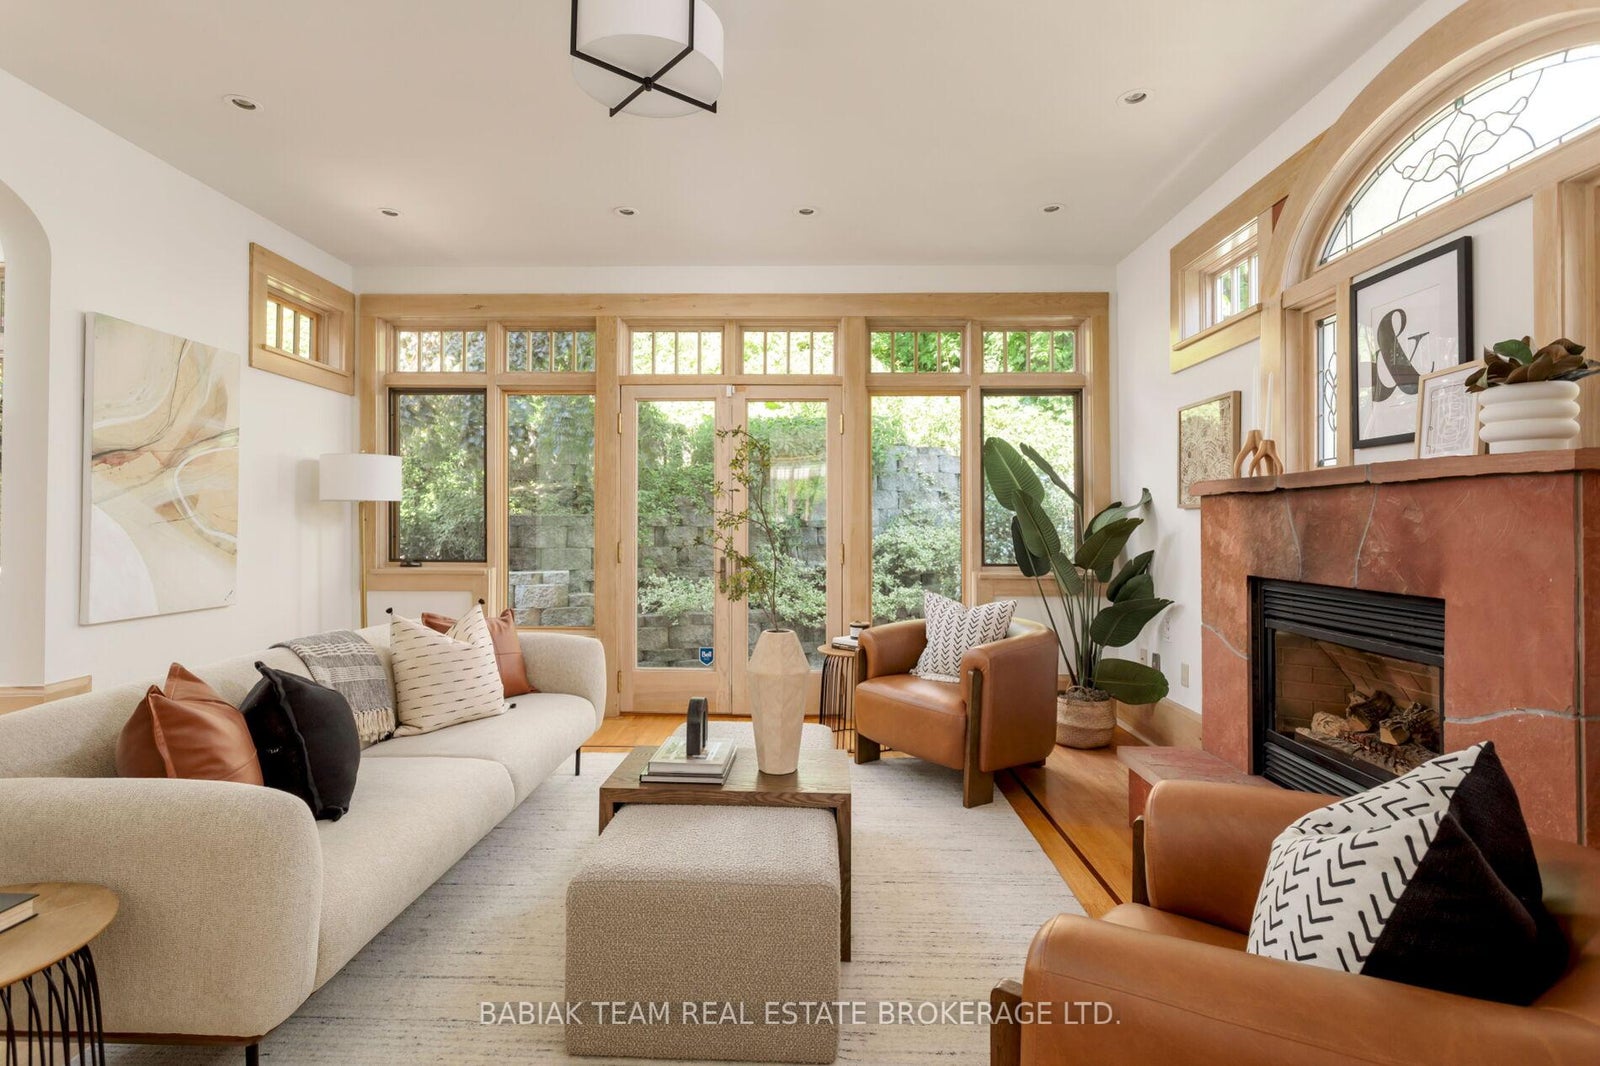
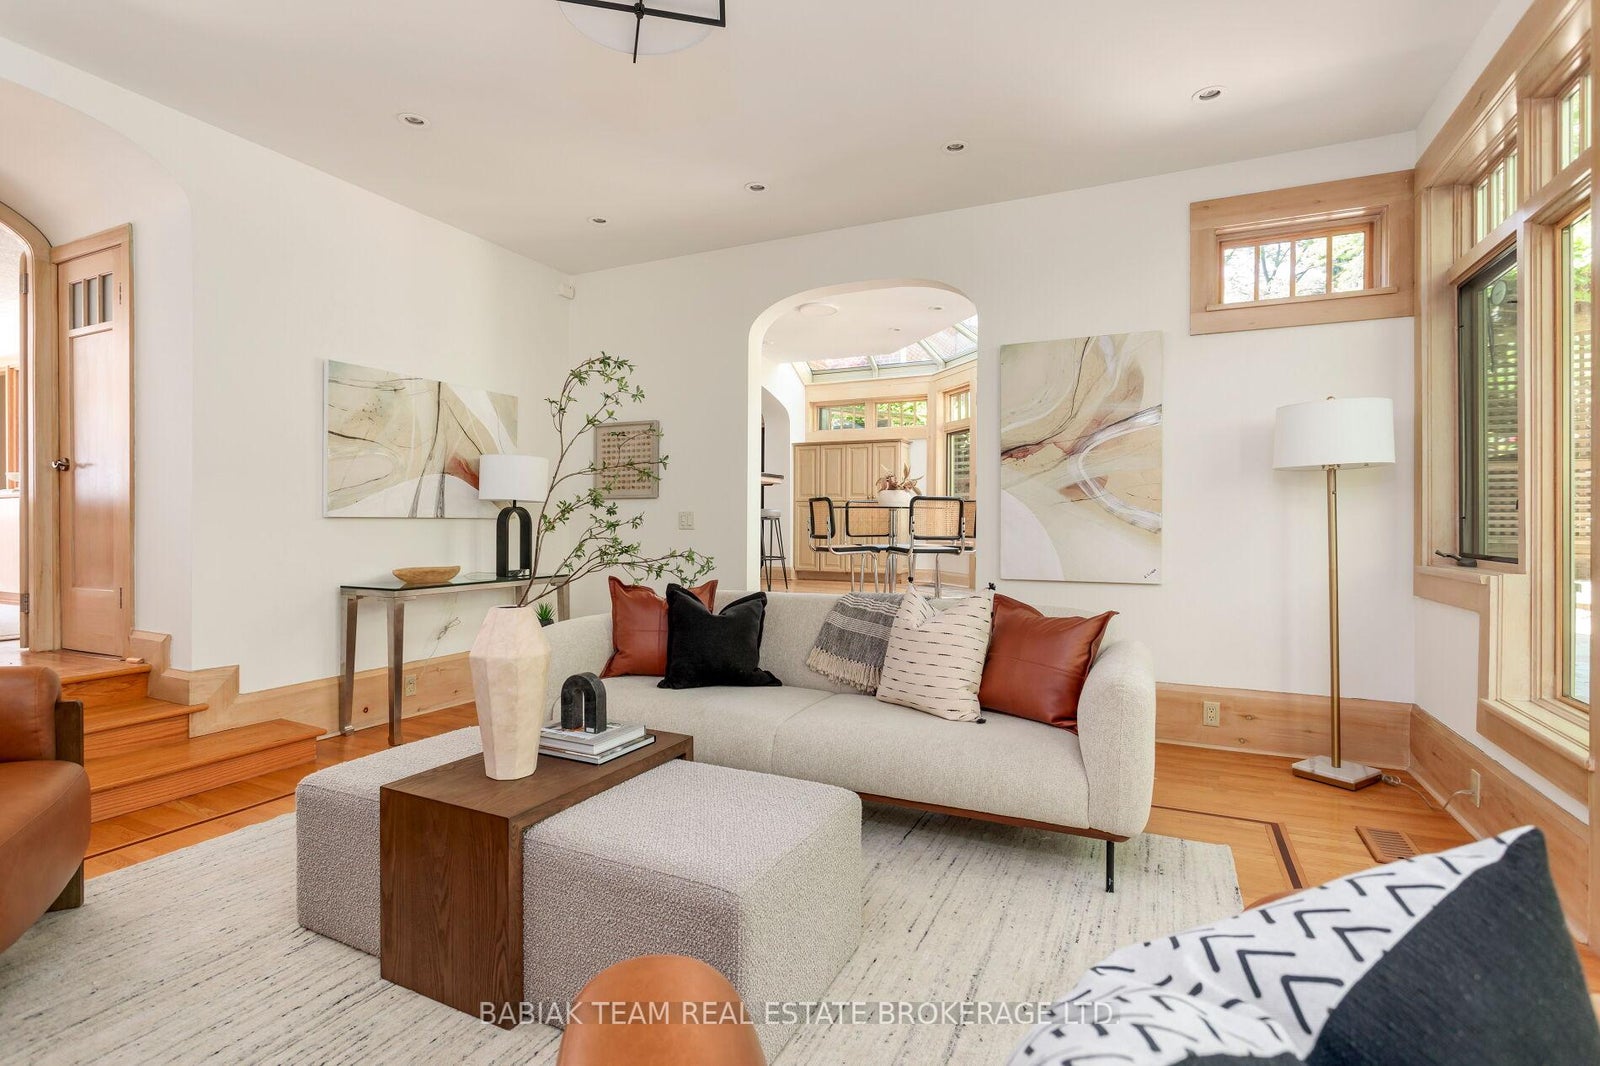
Family Room
Yes
Ensuite Laundry
No
Special Designation
Unknown
Standard Status
Active
Board Or Association
Toronto Regional Real Estate Board
Heat Source
Gas
Heat Type
Forced Air
Cooling Features
Central Air
Construction Materials
Brick
Direction Faces
East
Fireplace
Yes
Fireplace Features
Natural Gas
Foundation Details
Concrete Block
Garage
Yes
Garage Type
Built-In
Covered Spaces
1
Kitchens Total
1
Kitchens Above Grade
1
Pool Features
None
Roof
Asphalt Shingle
Tax Legal Description
LT 66 PL 950 TWP OF YORK; PT 1 FT RESERVE PL 873 TWP OF YORK; PT LT 65 PL 950 TWP OF YORK AS IN CY684919; TORONTO (YORK) , CITY OF TORONTO
Waterfront
No
Sewer
Sewer
Login To View 9 Additional Details On 33 Halford Avenue
Get instant access to more information with a free account.
Already have an account? Login
Rooms
| Floor | Type | Dimensions | Features |
|---|---|---|---|
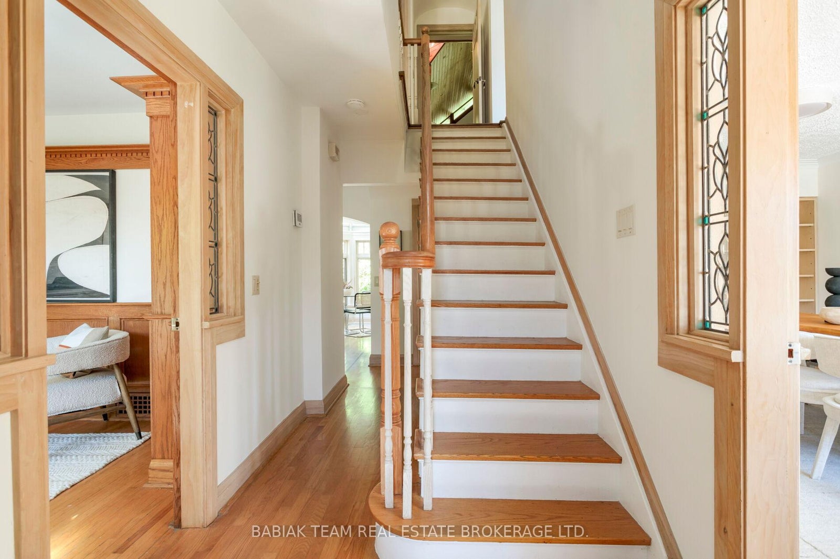
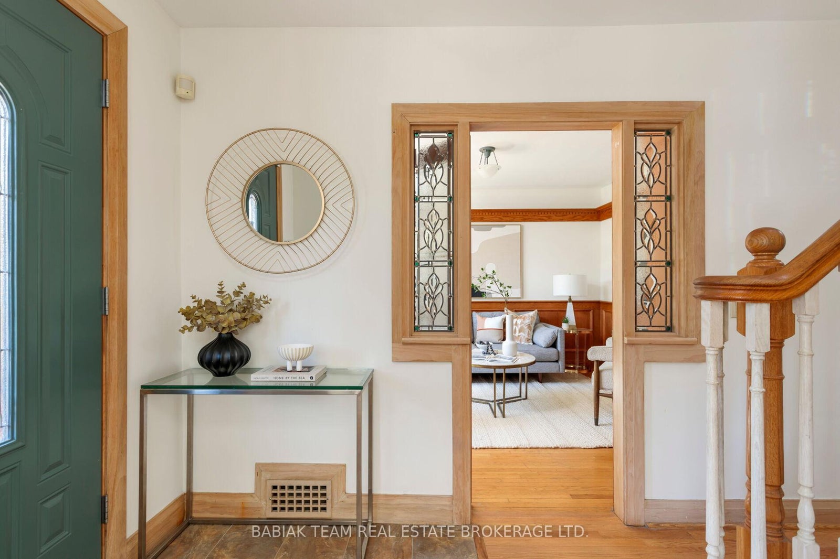
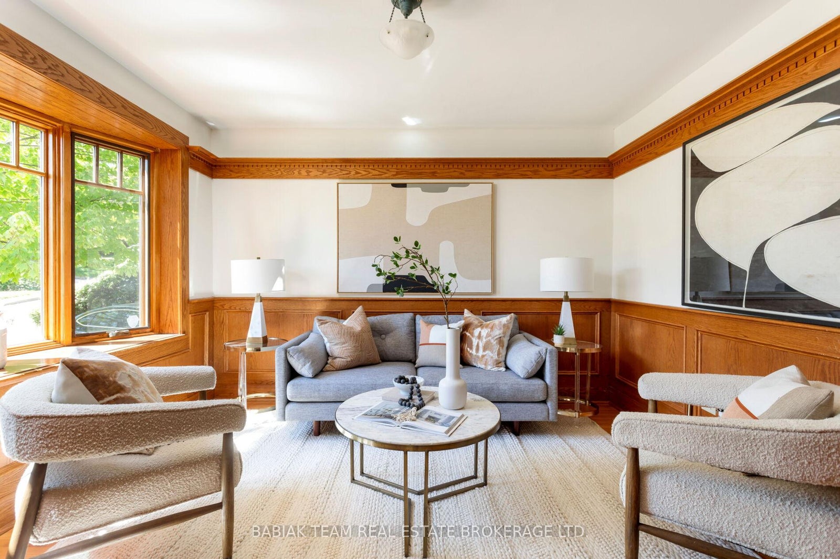
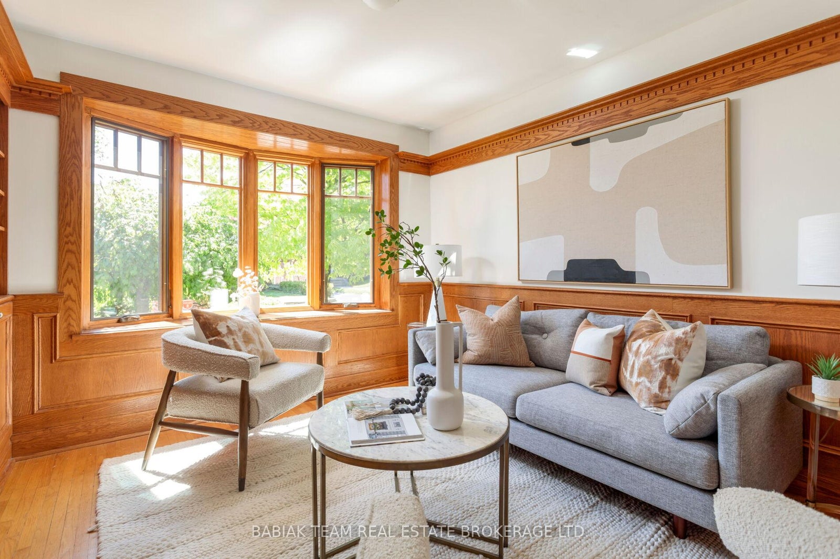
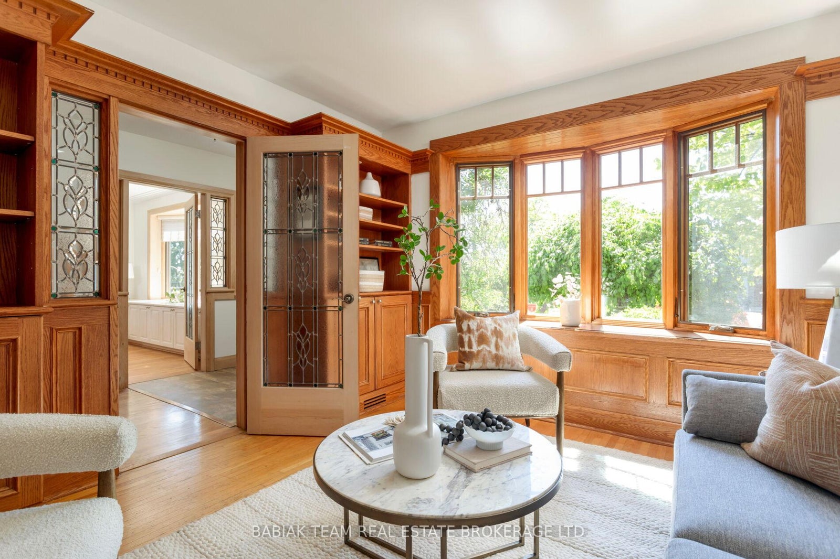
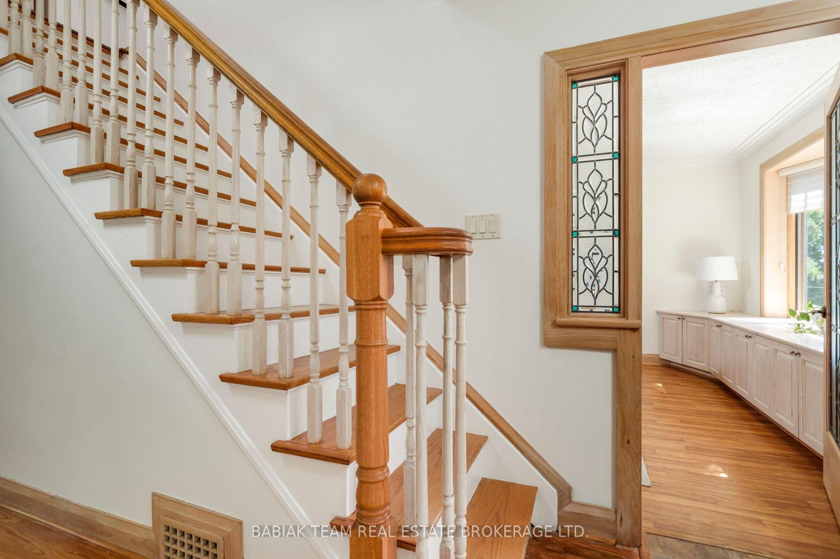
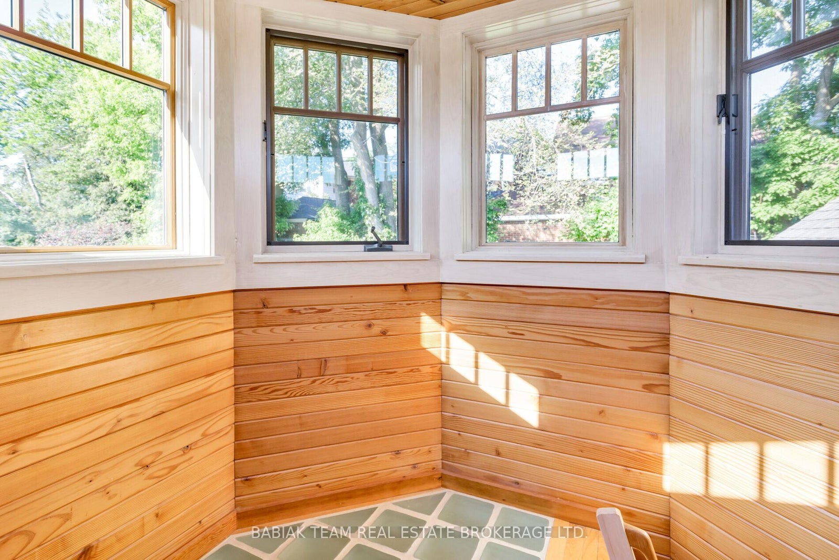
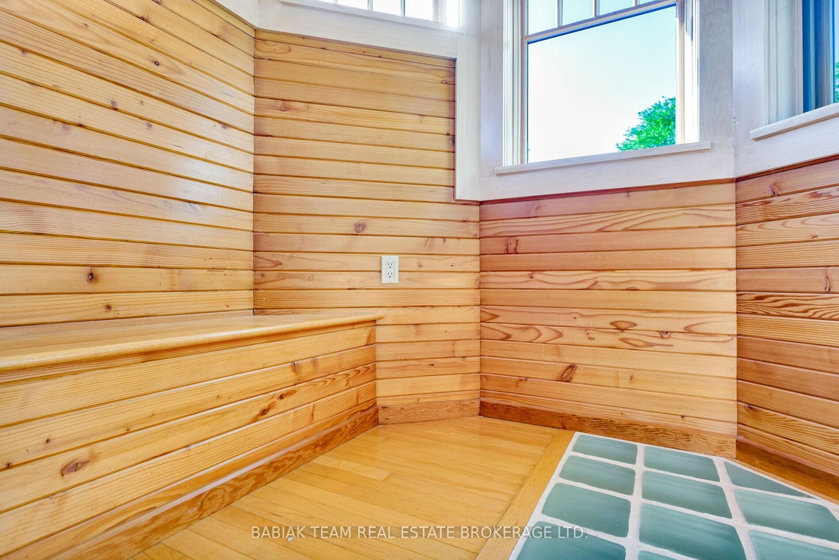
| Main | Den | 5.49 x 3.73 | Bow Window, Hardwood Floor, Wainscoting |
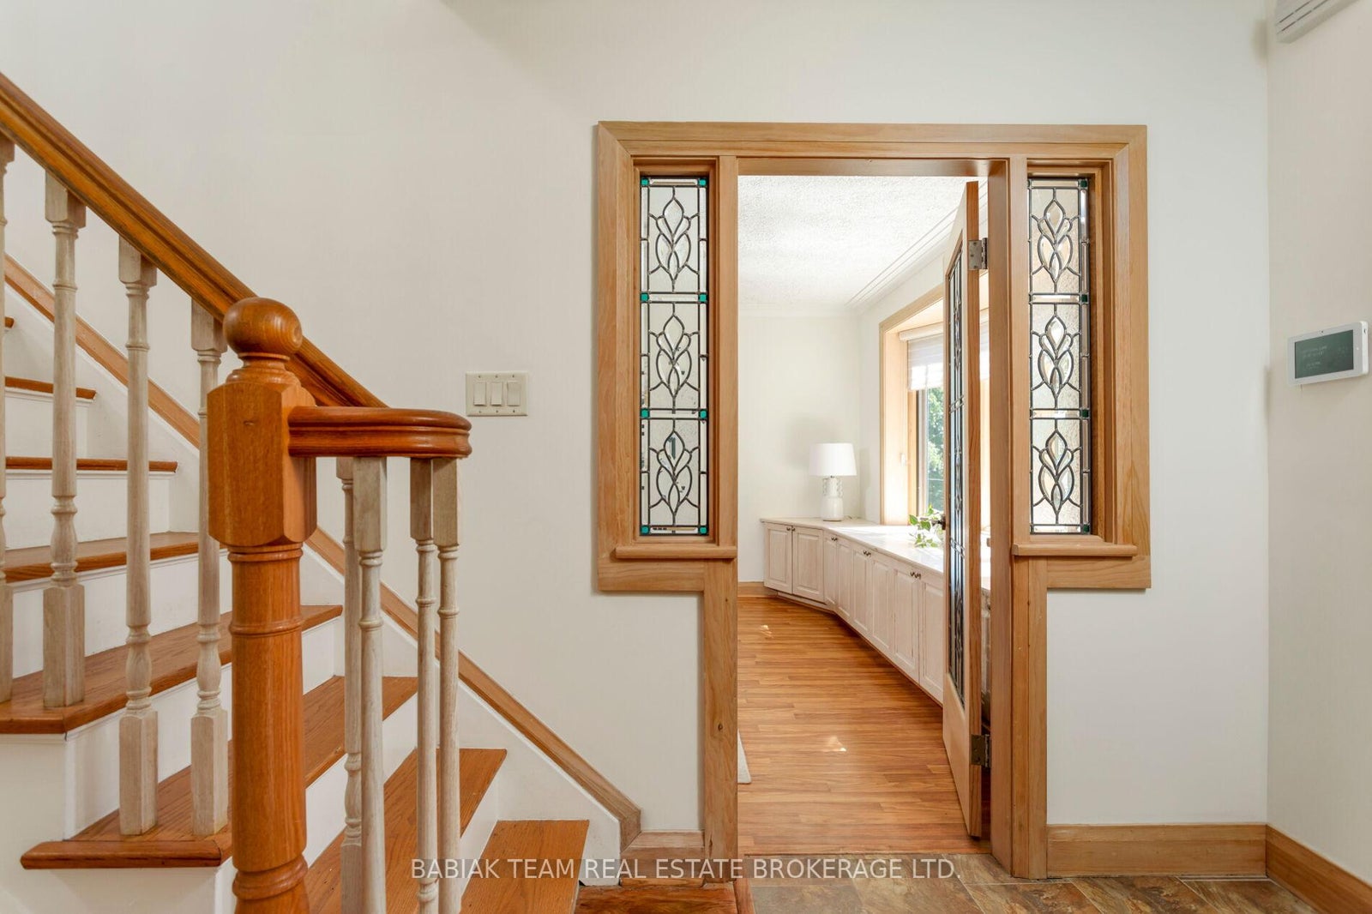
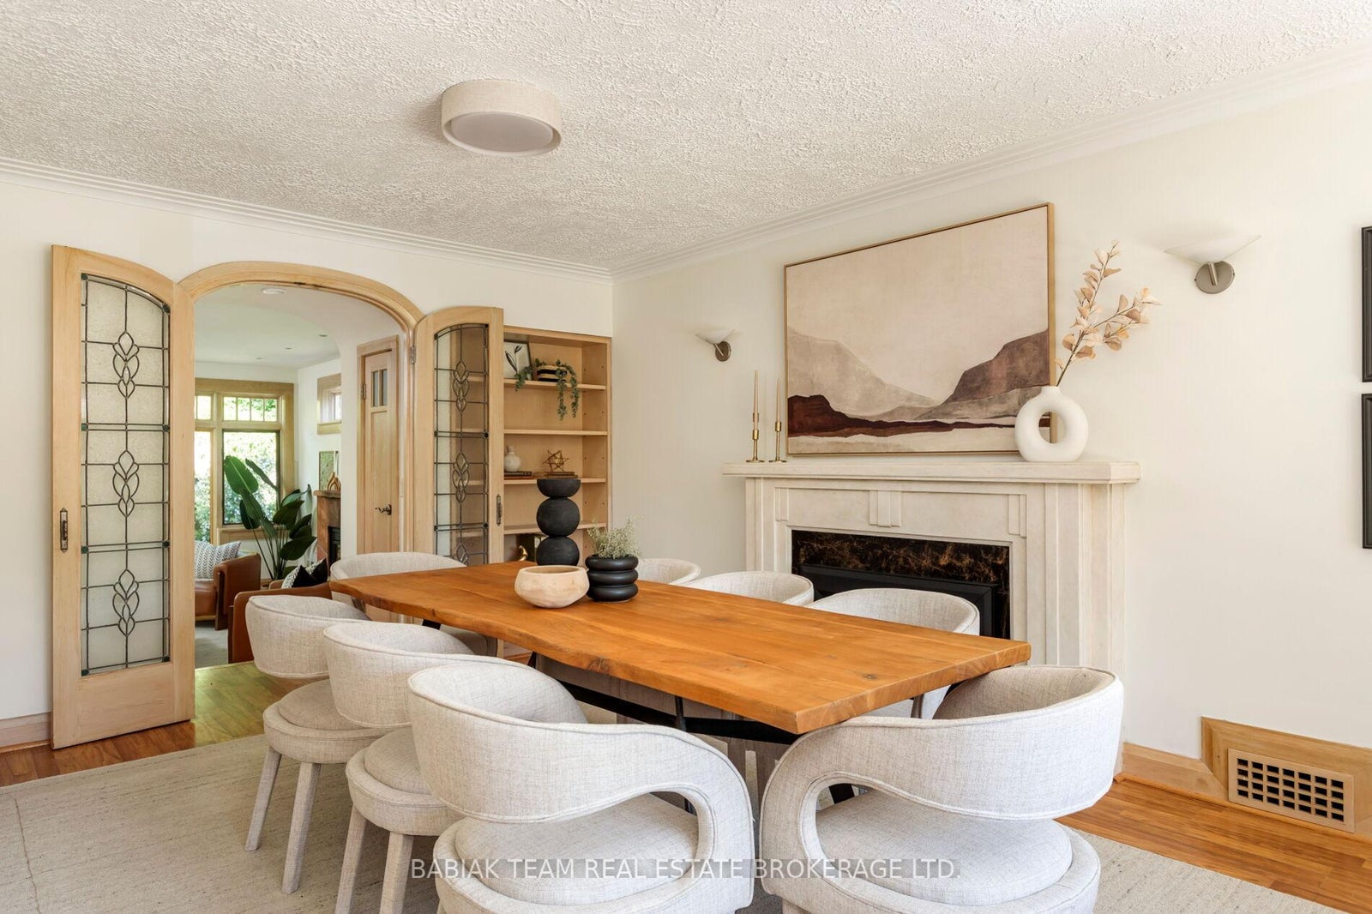
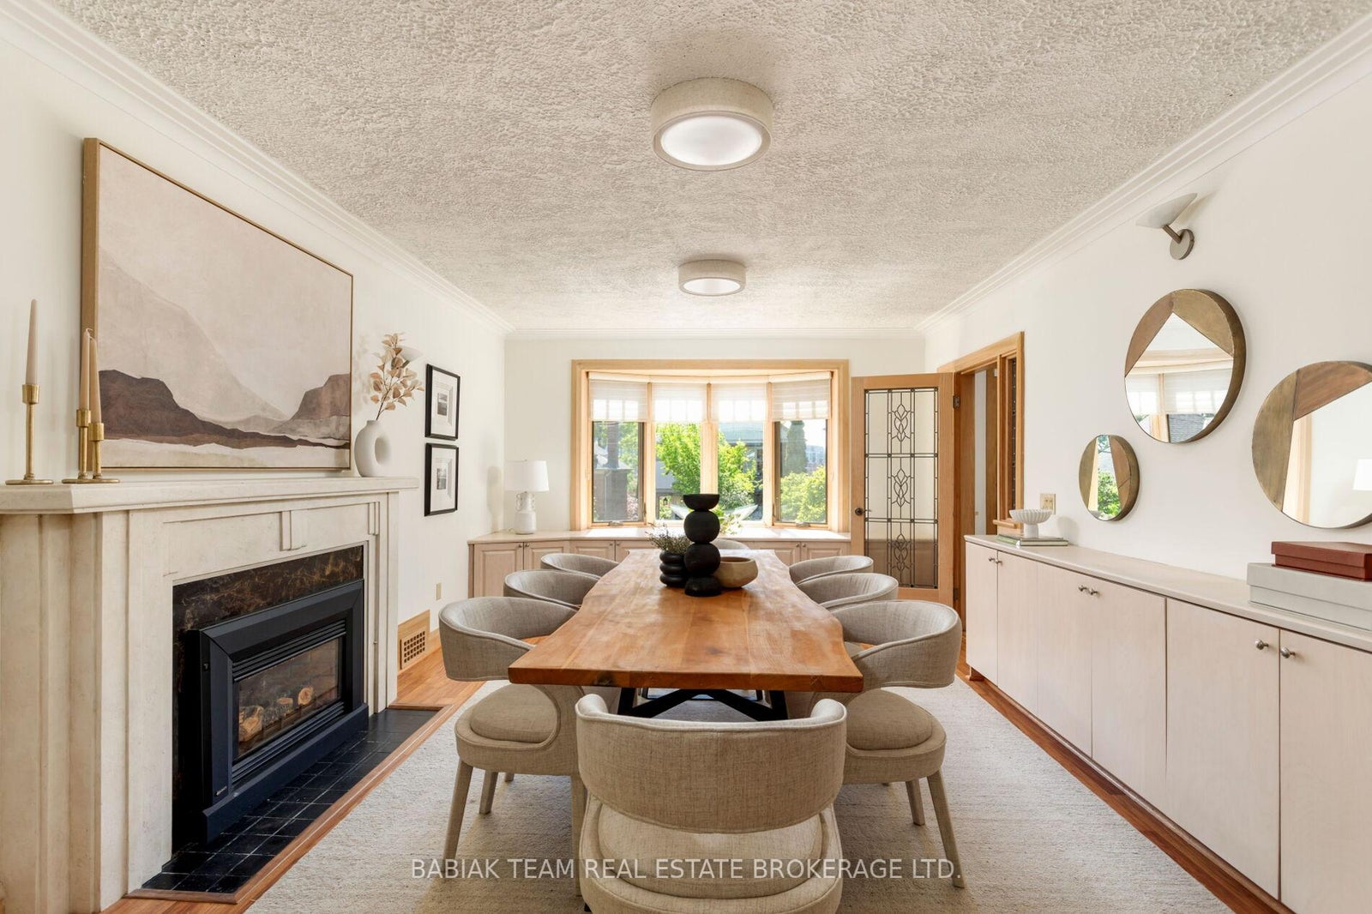
| Main | Dining Room | 3.58 x 3.45 | Crown Moulding, French Doors, Gas Fireplace |
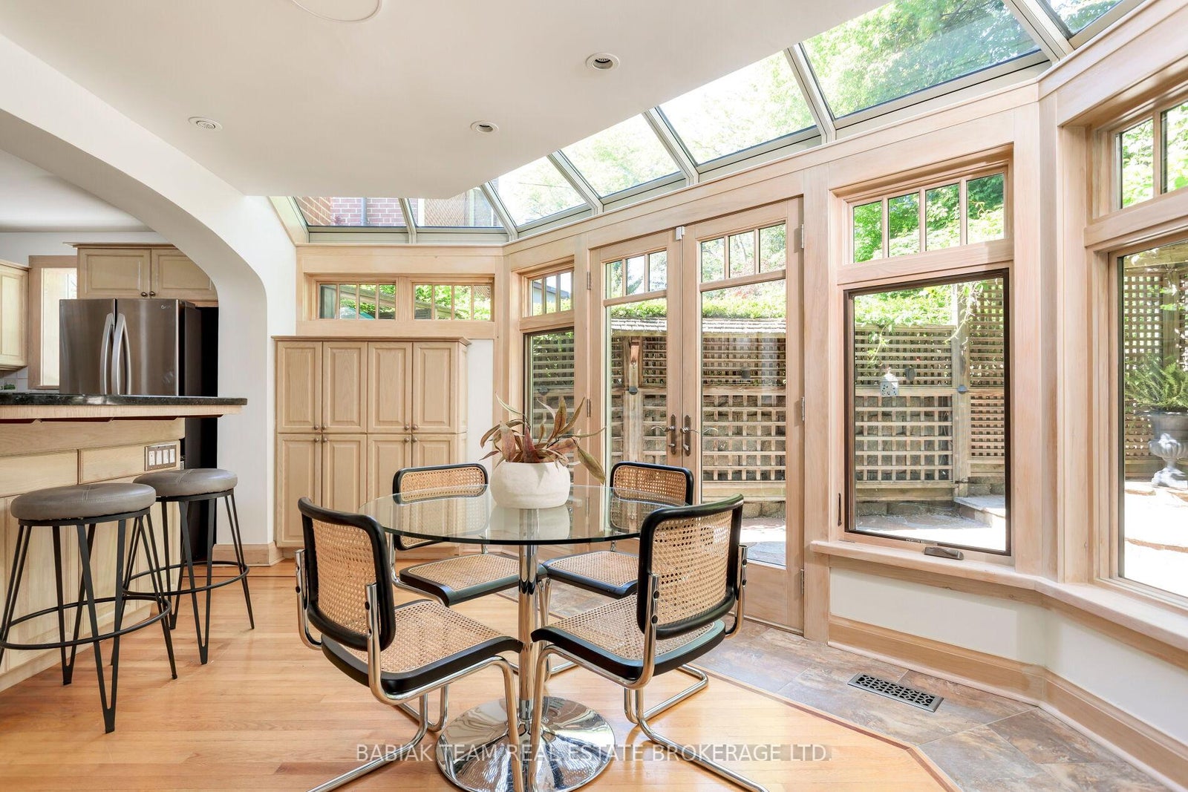
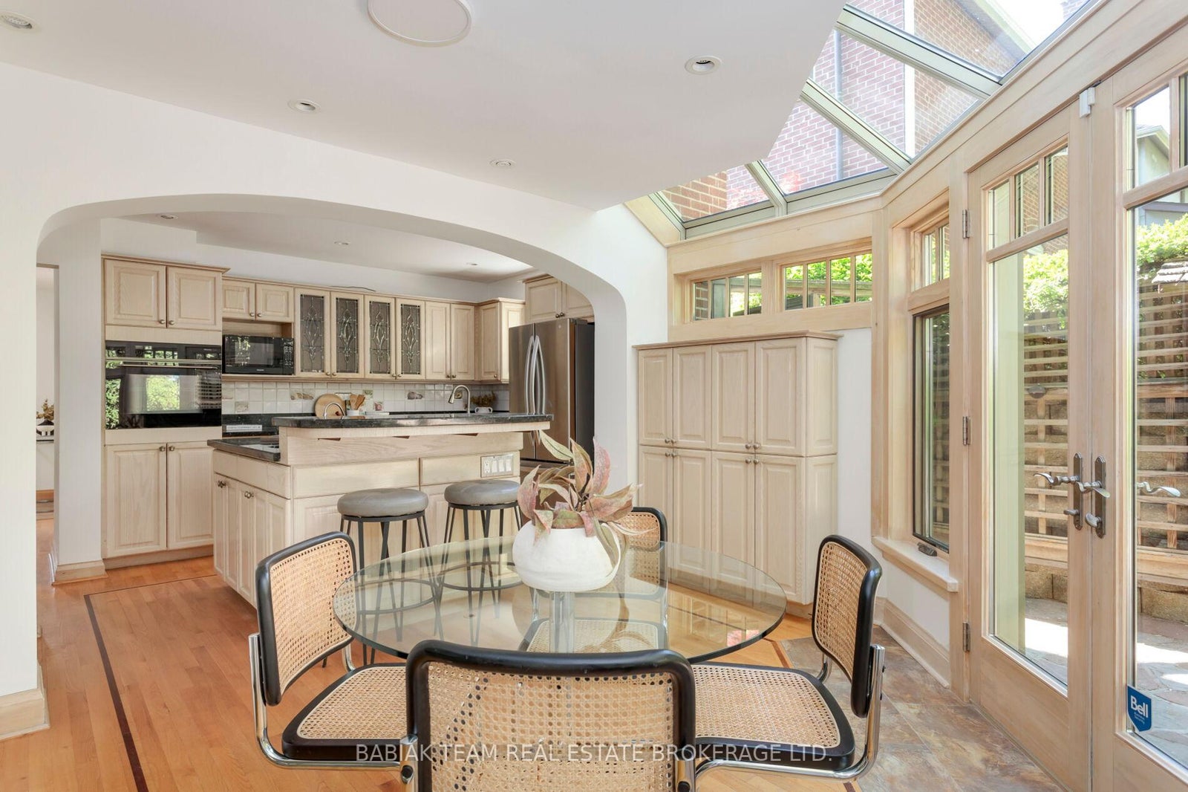
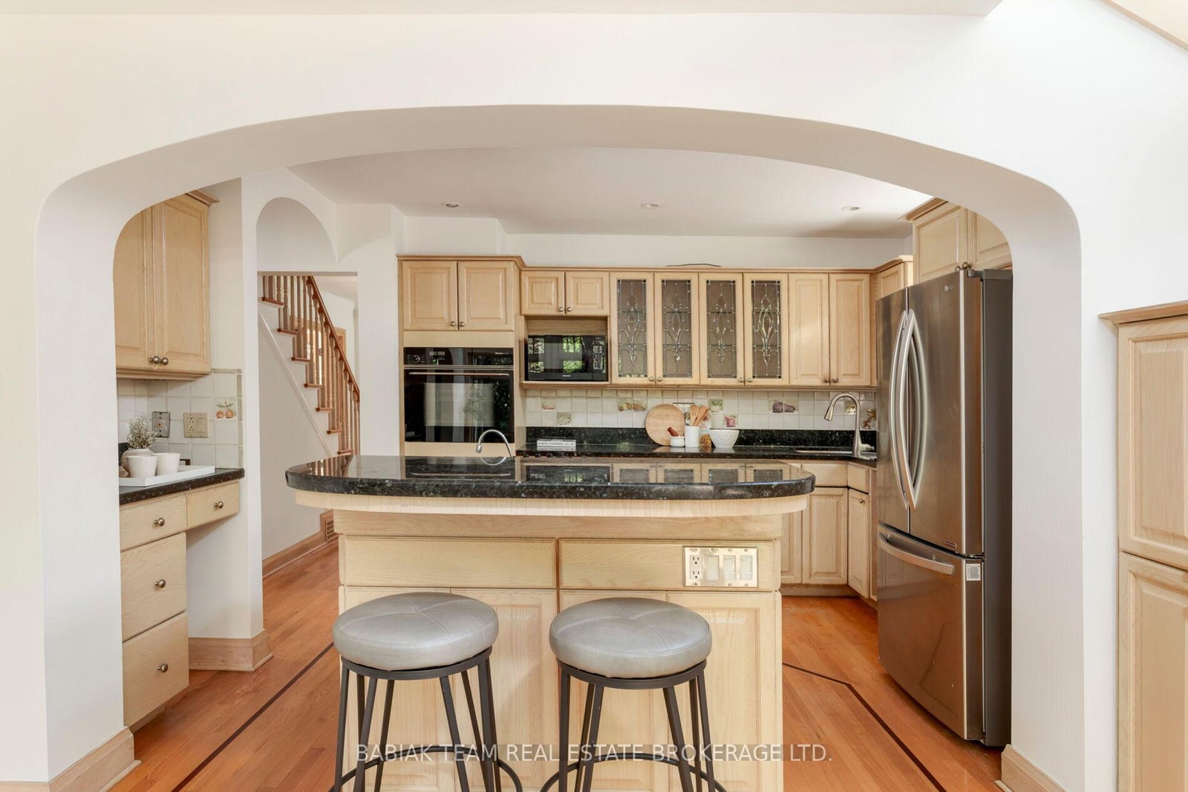
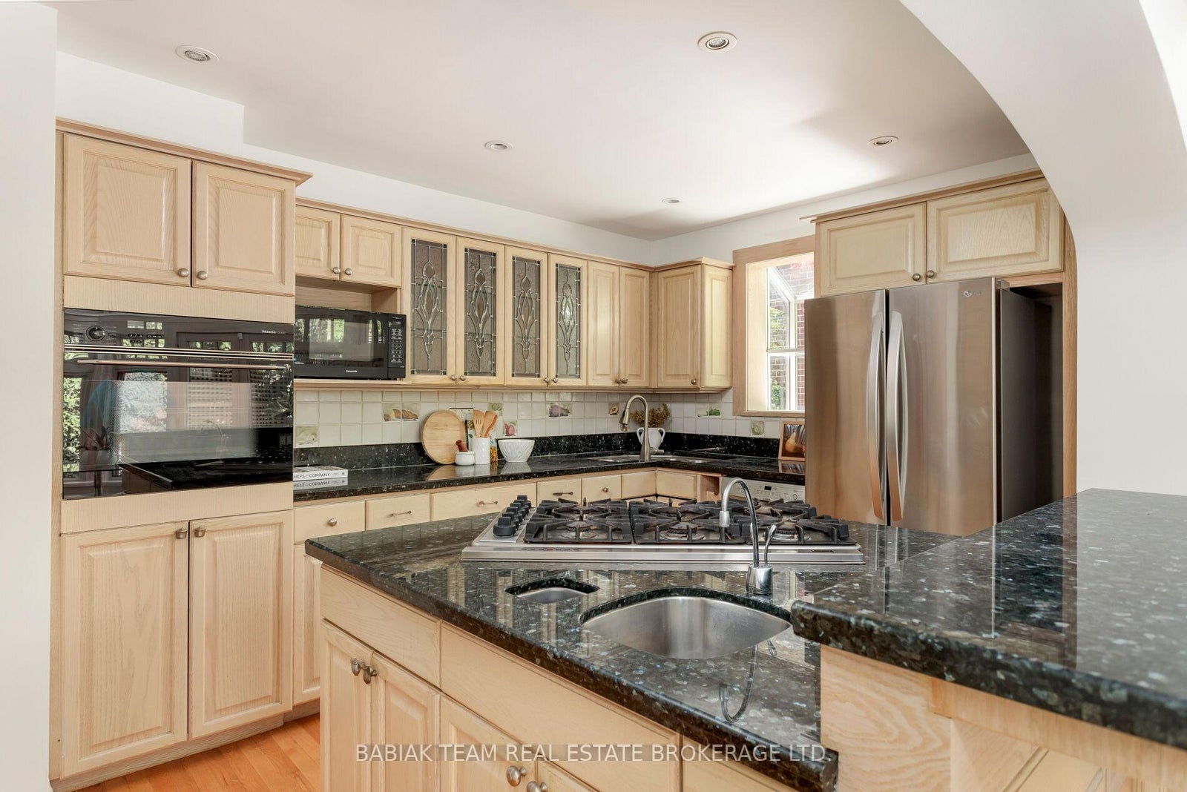
| Main | Kitchen | 3.45 x 3.05 | Eat-in Kitchen, Hardwood Floor, Pot Lights |
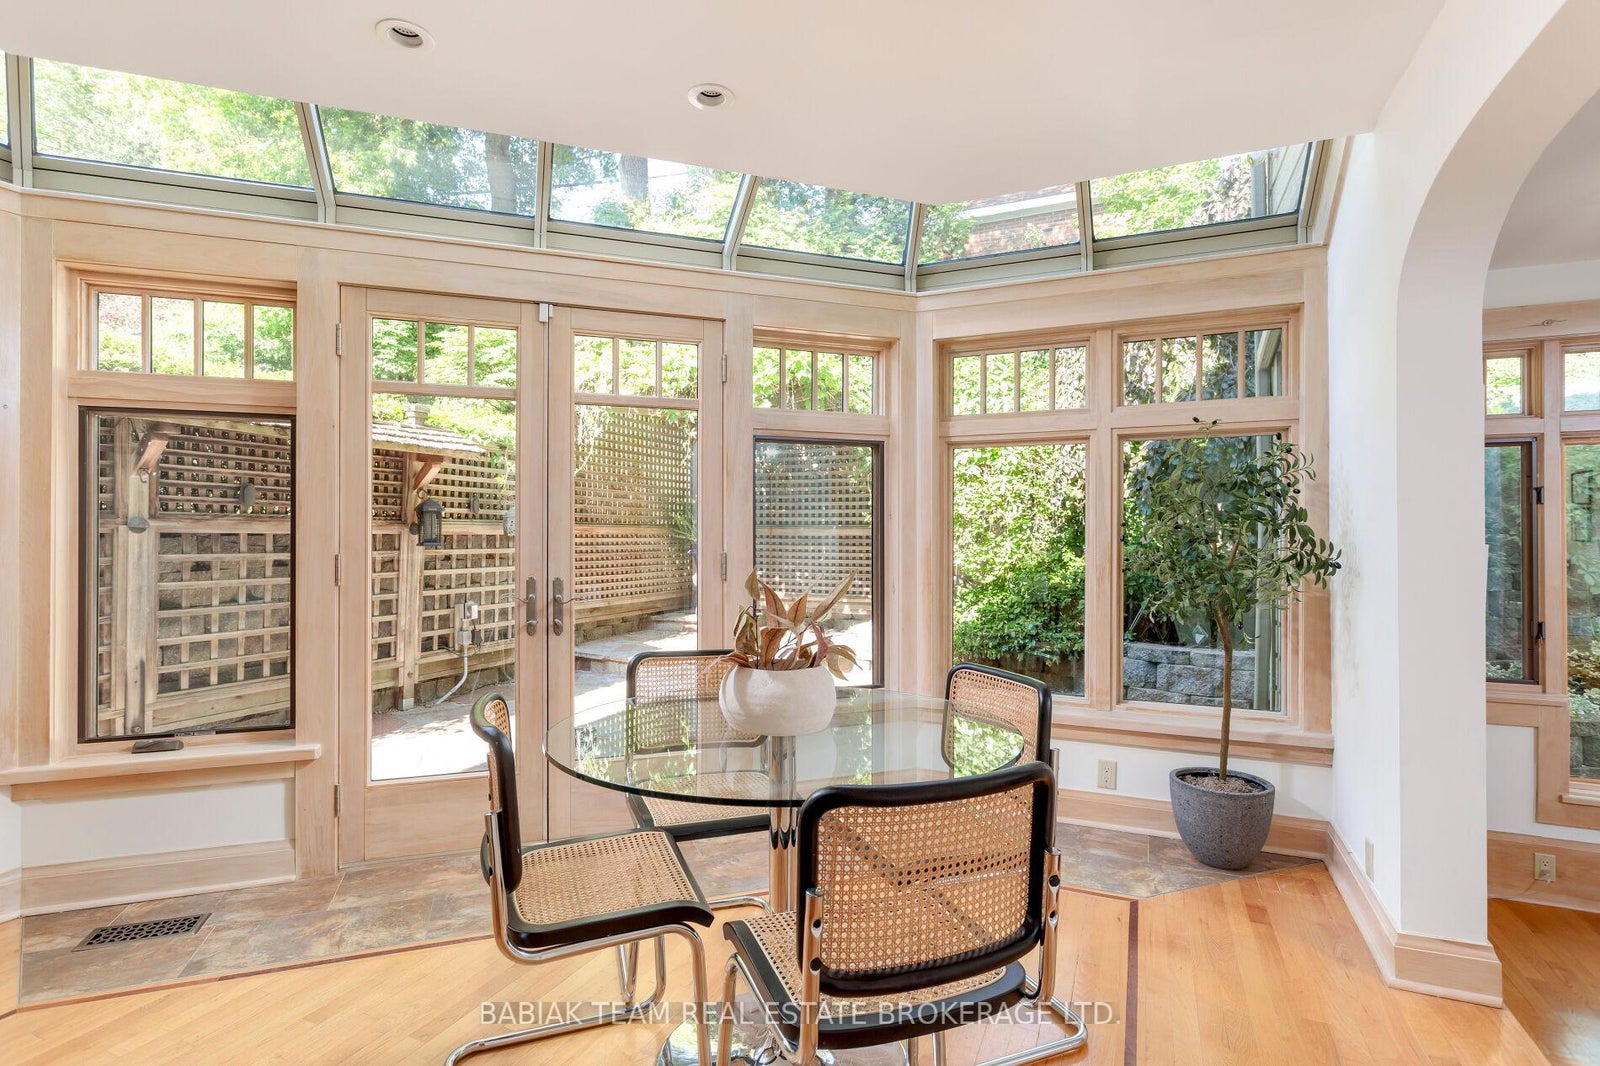
| Main | Breakfast | 3.84 x 2.87 | Large Window, Skylight, Walk-Out |
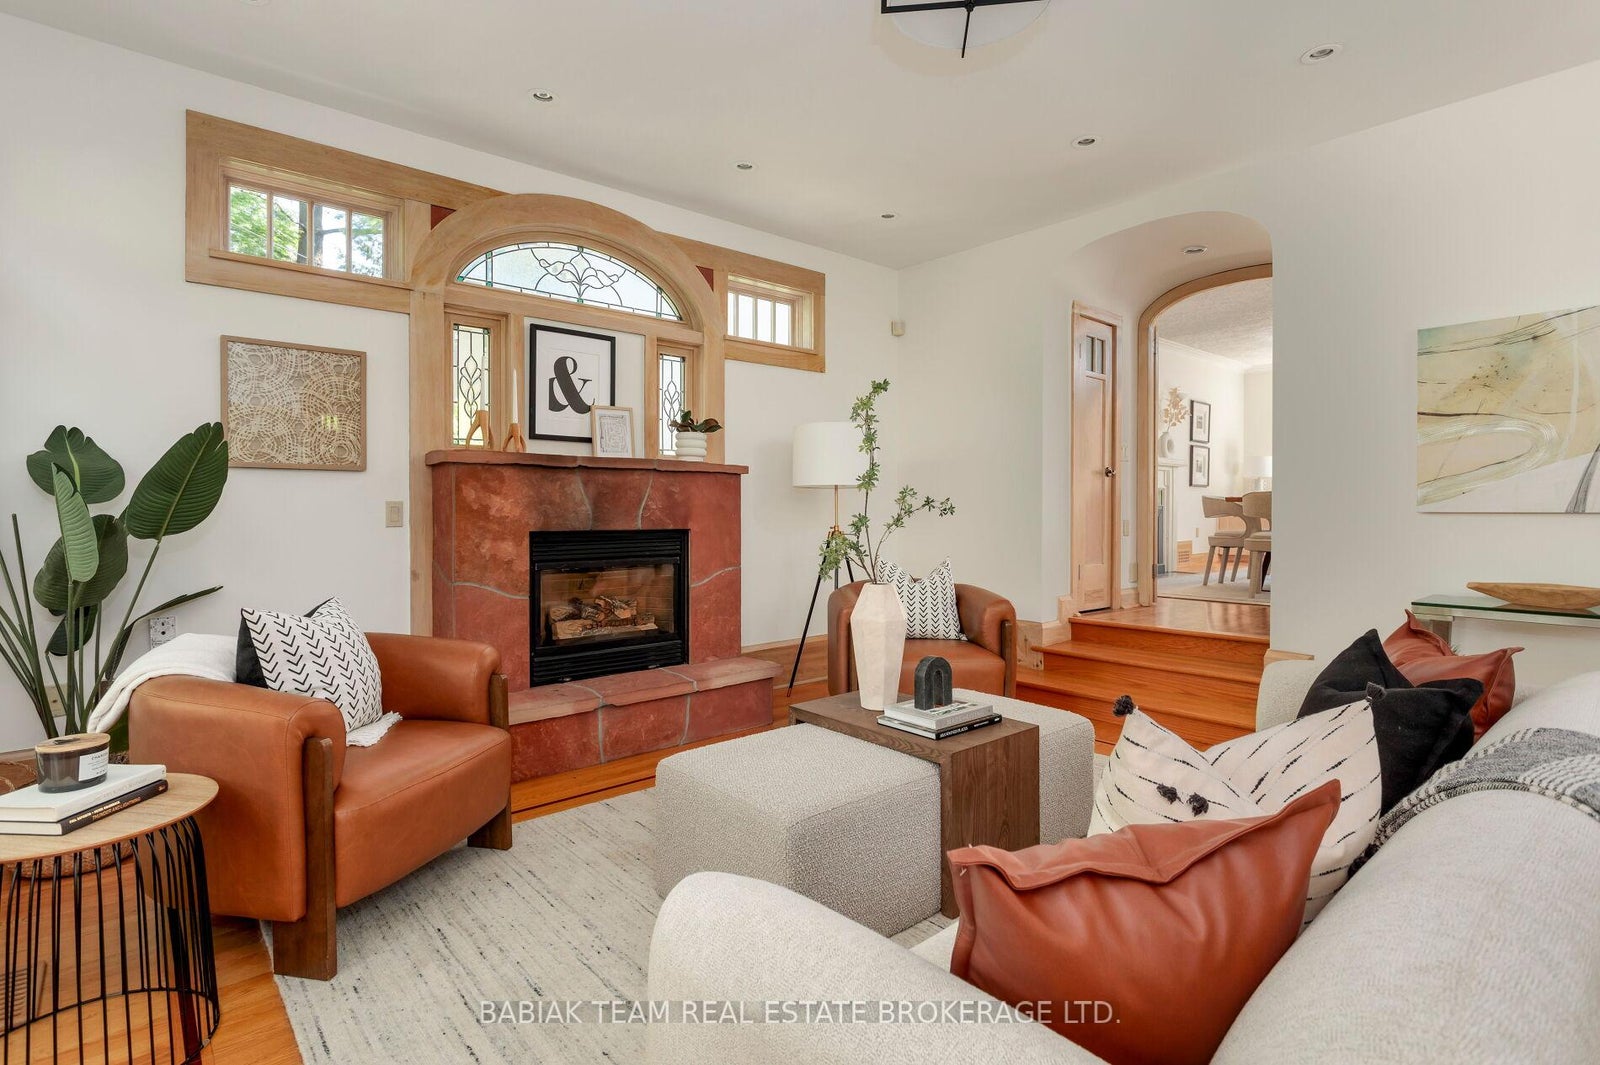
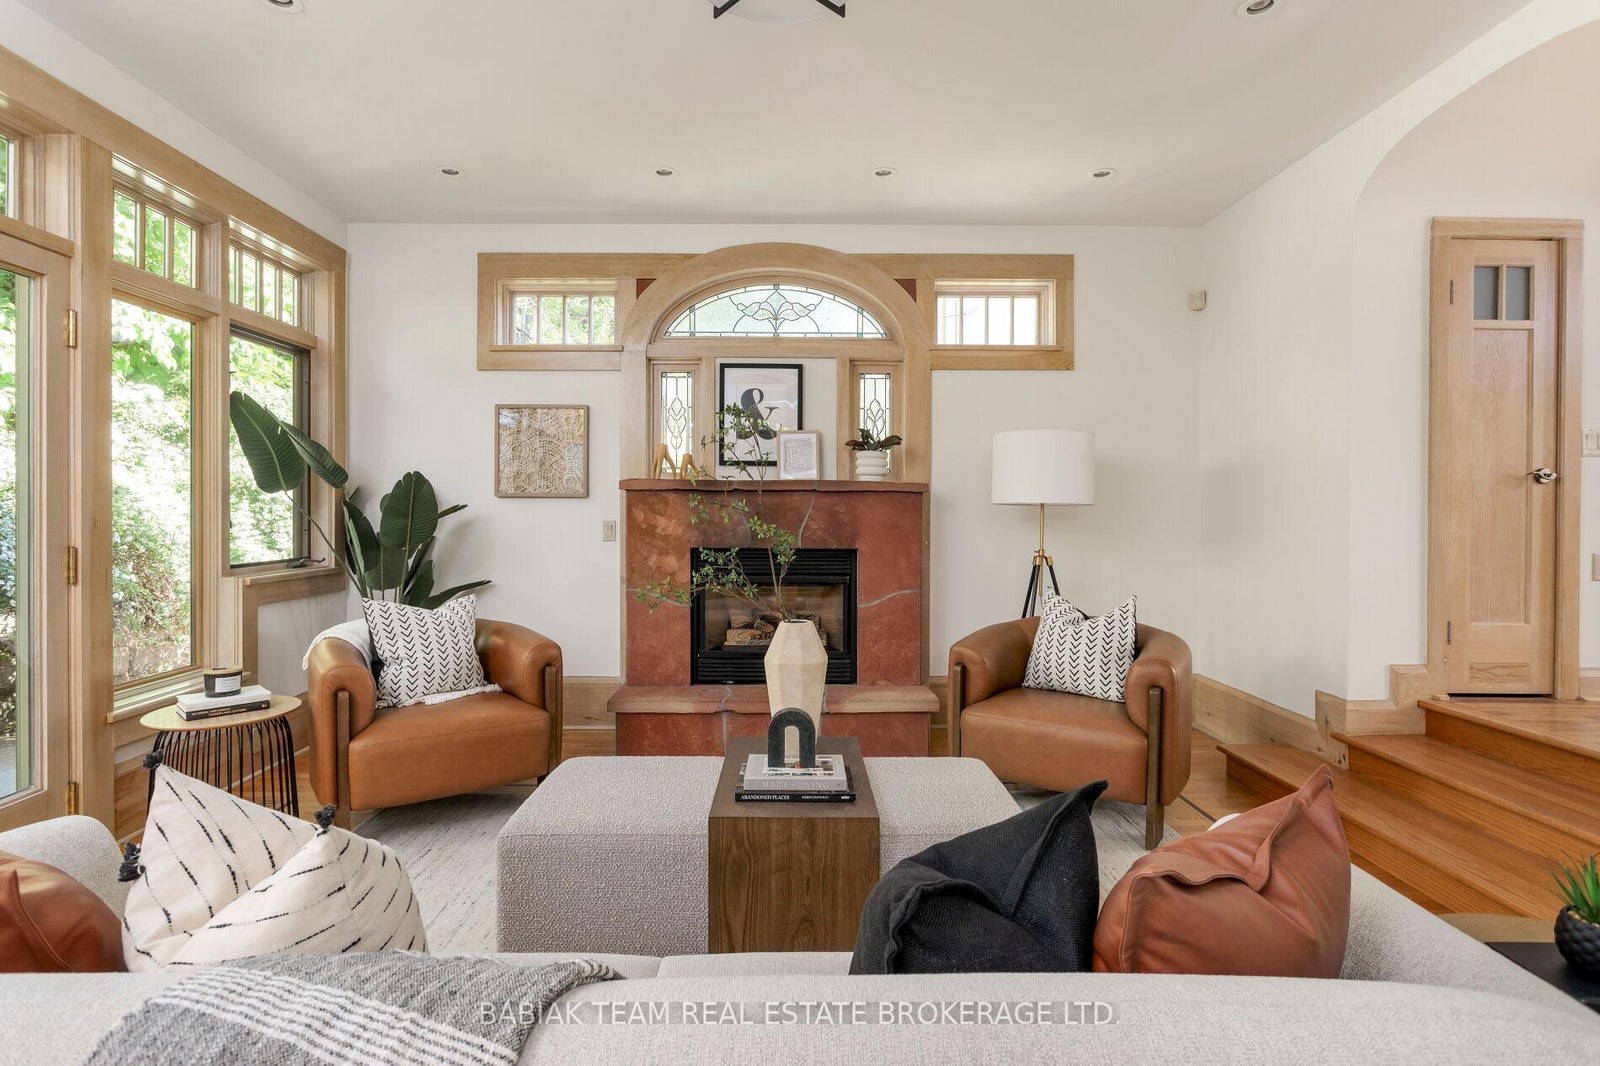
| Main | Family Room | 4.67 x 4.67 | Gas Fireplace, Hardwood Floor, Walk-Out |
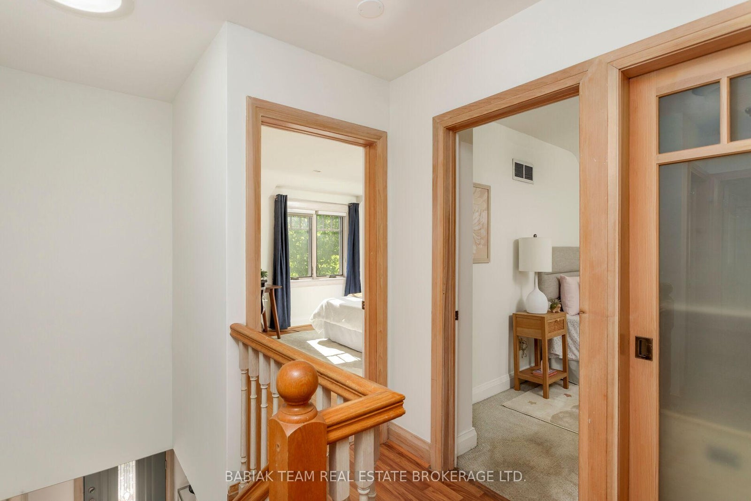
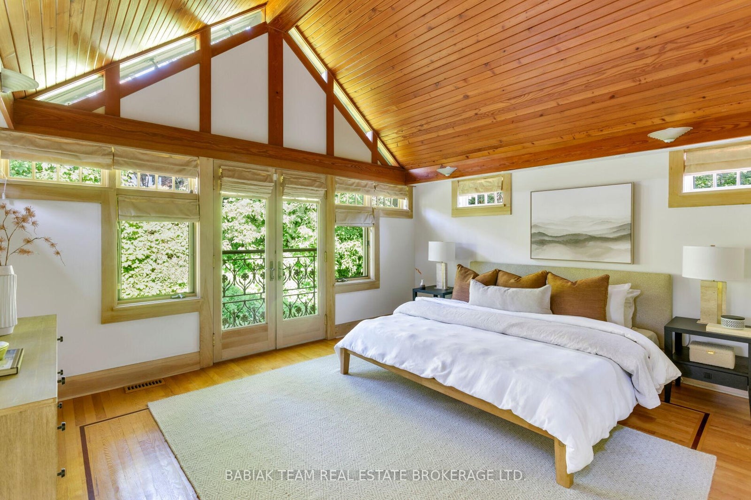
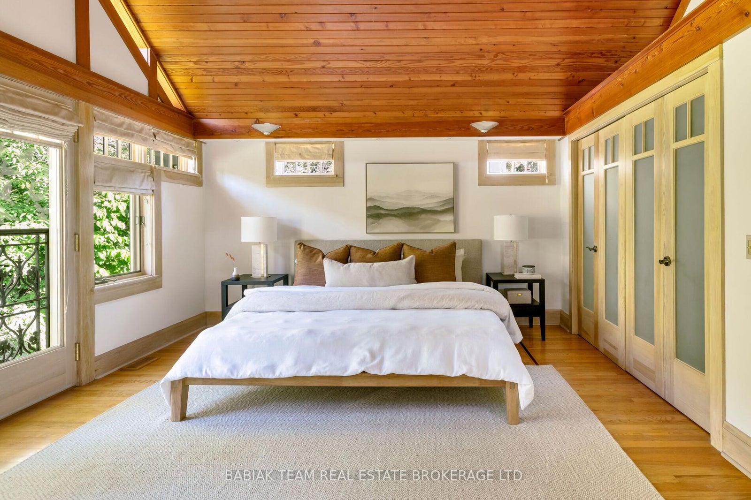
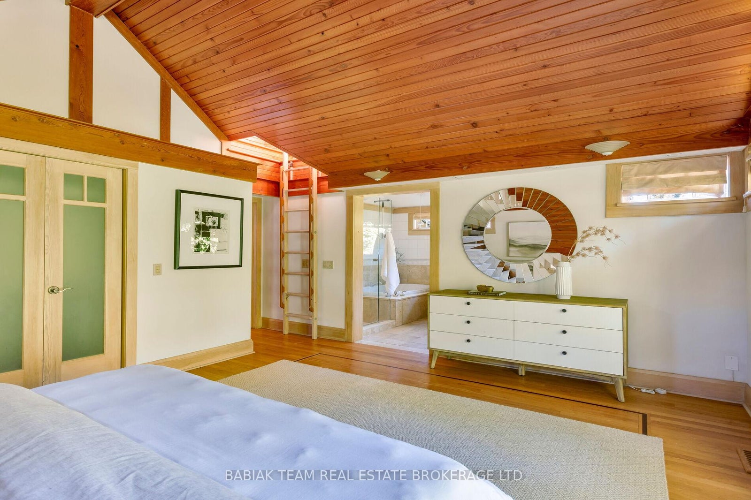
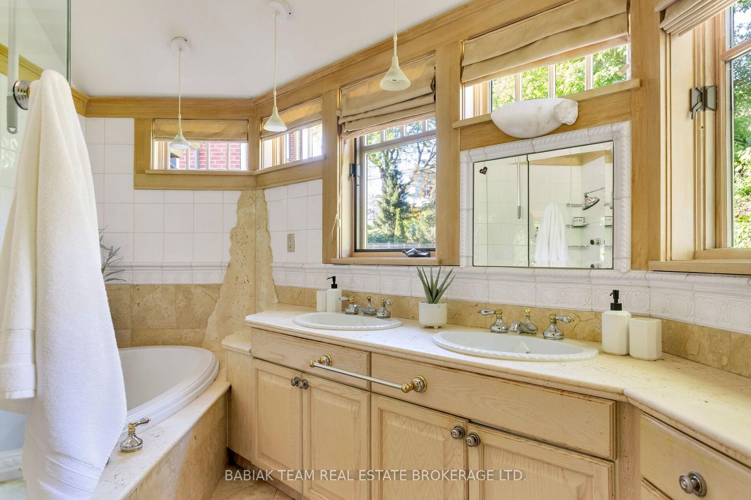
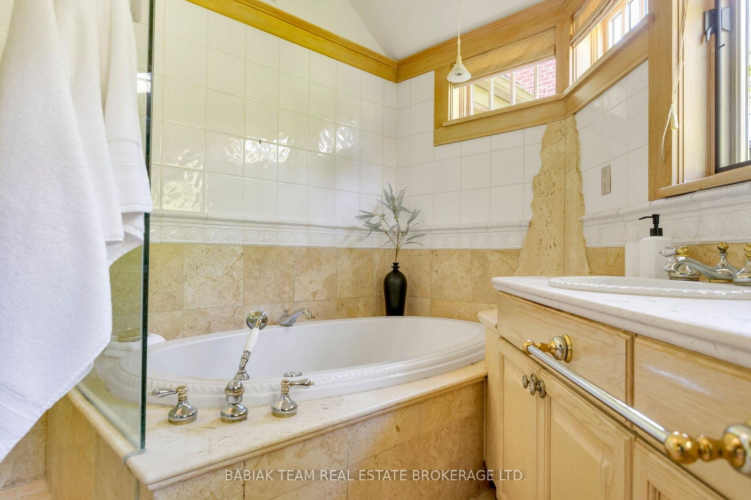
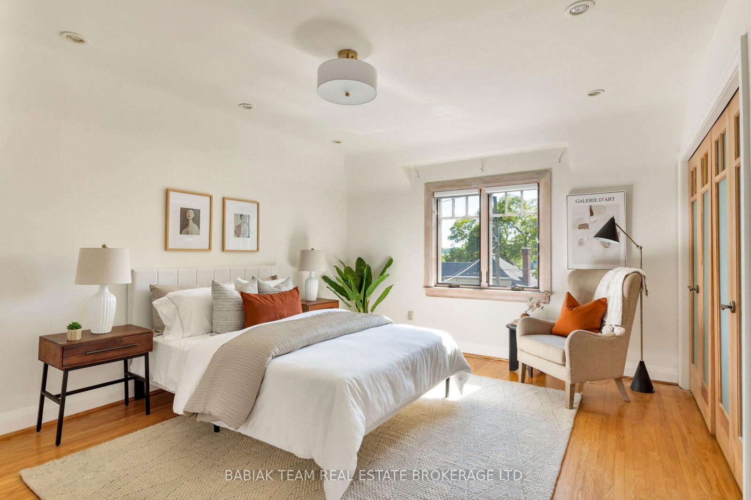
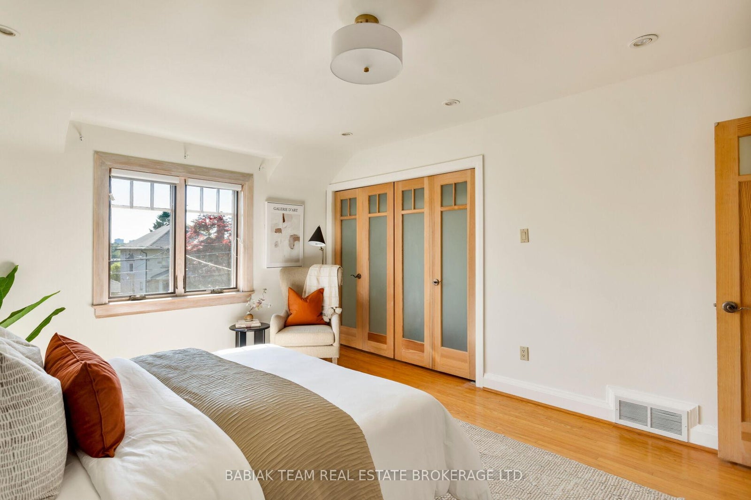
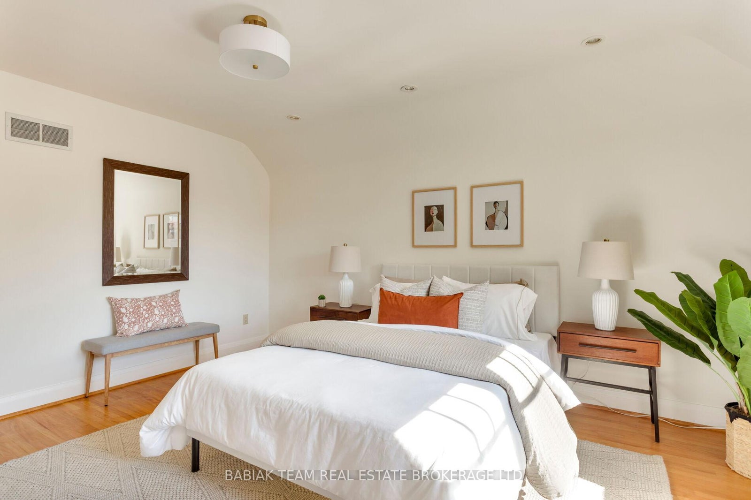
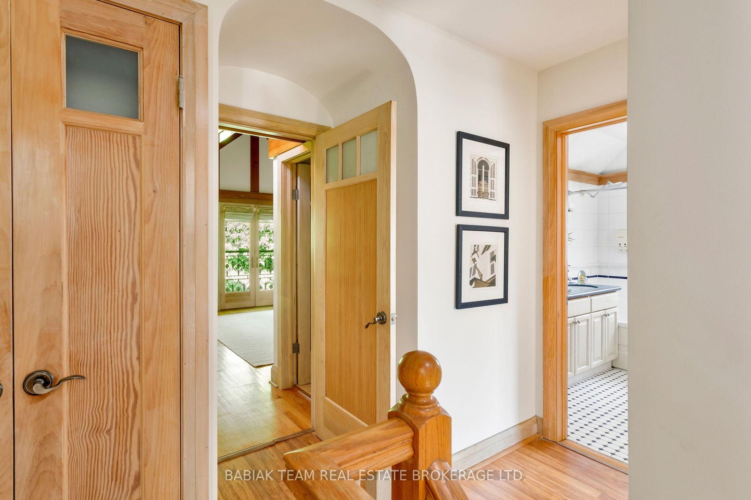
| Second | Primary Bedroom | 4.75 x 4.11 | 6 Pc Ensuite, Double Closet, Juliette Balcony |
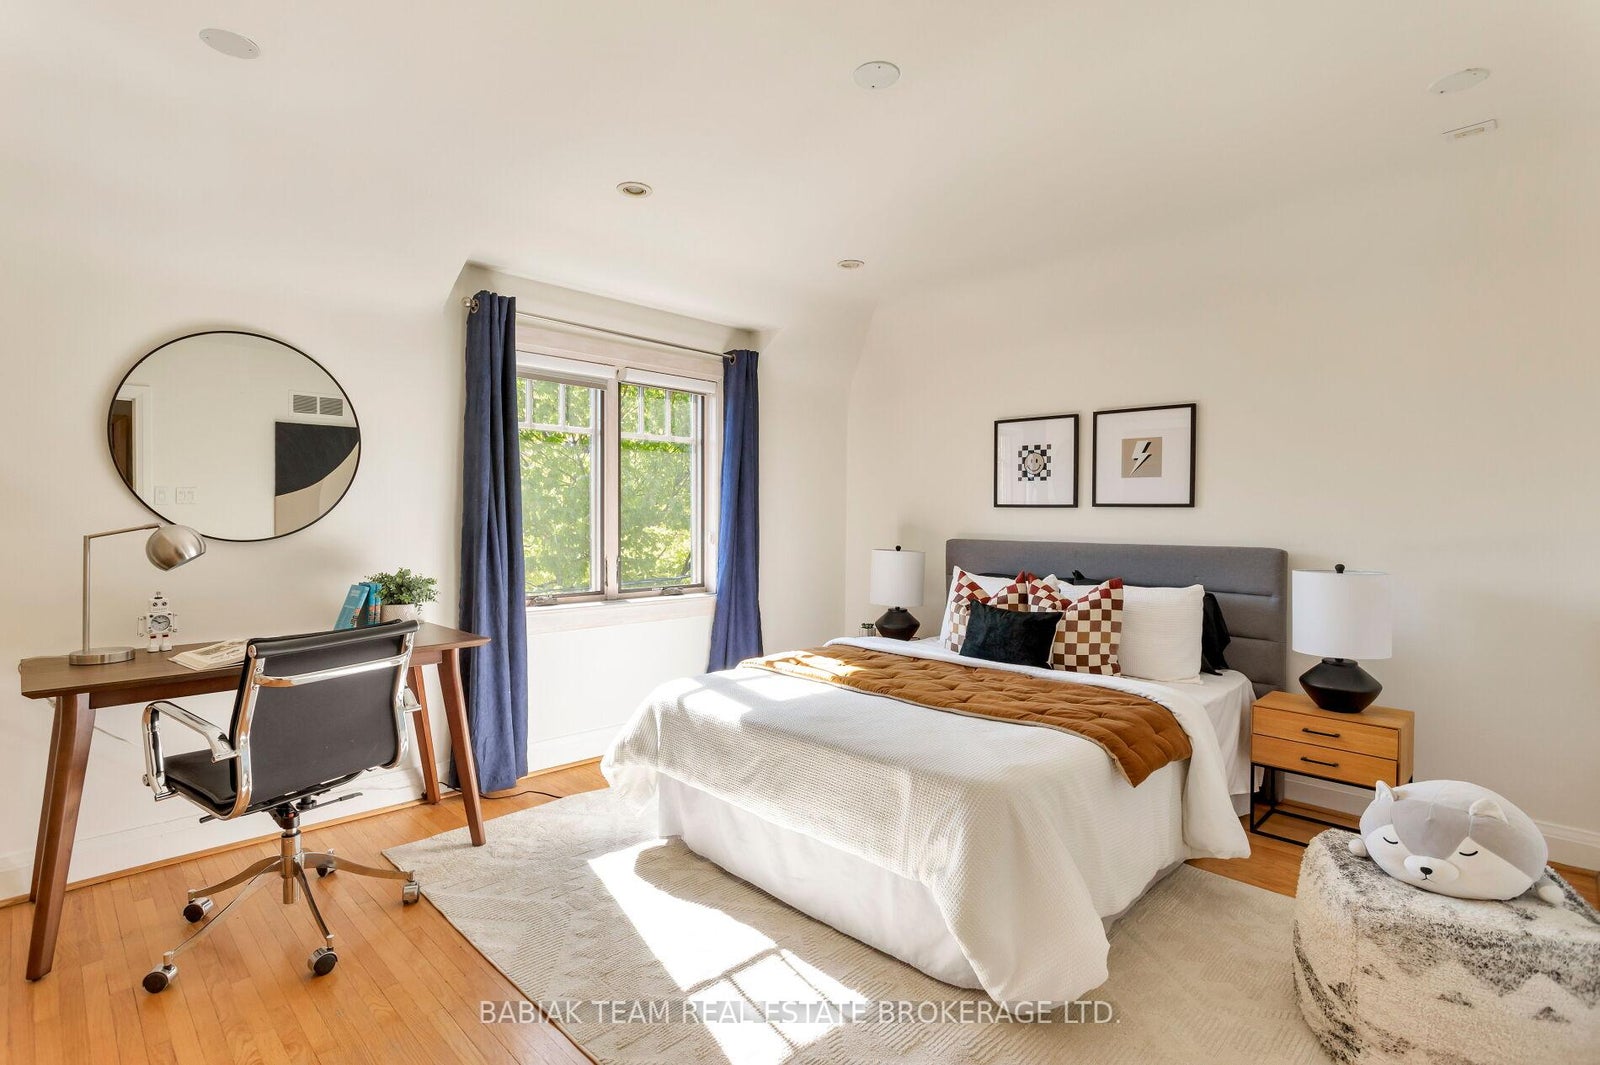
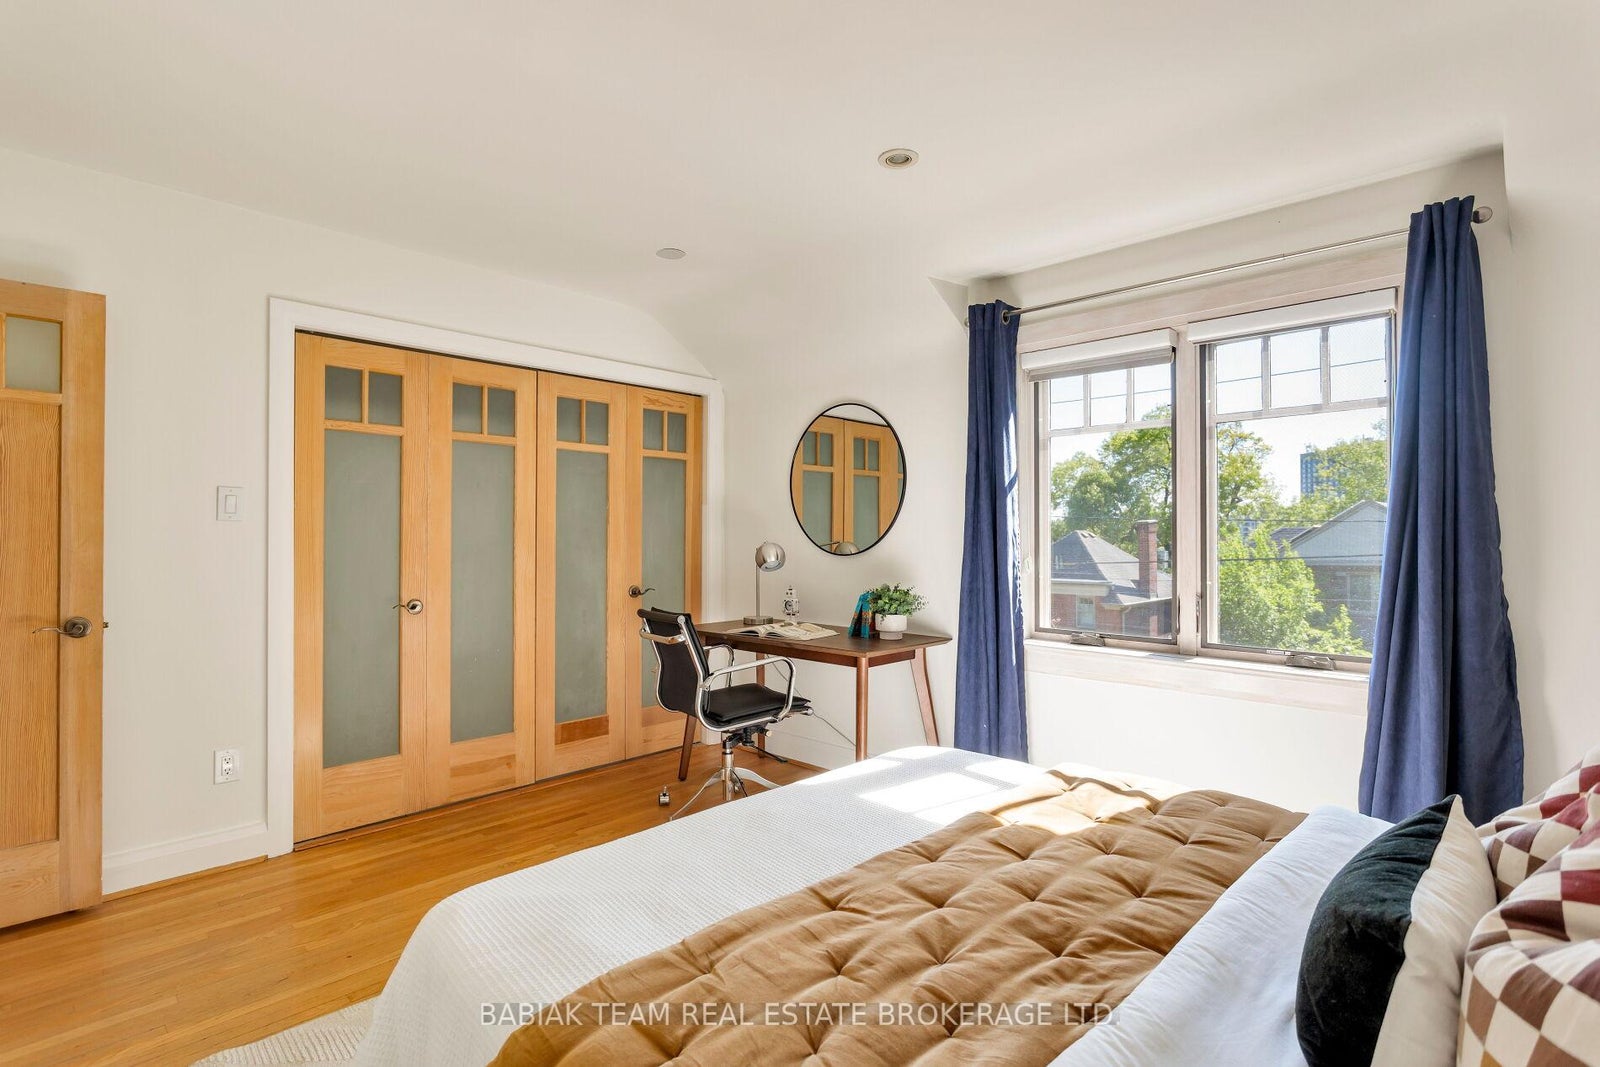
| Second | Bedroom 2 | 4.57 x 3.76 | Double Closet, Hardwood Floor, Window |
| Second | Bedroom 3 | 4.22 x 3.51 | Double Closet, Hardwood Floor, Window |
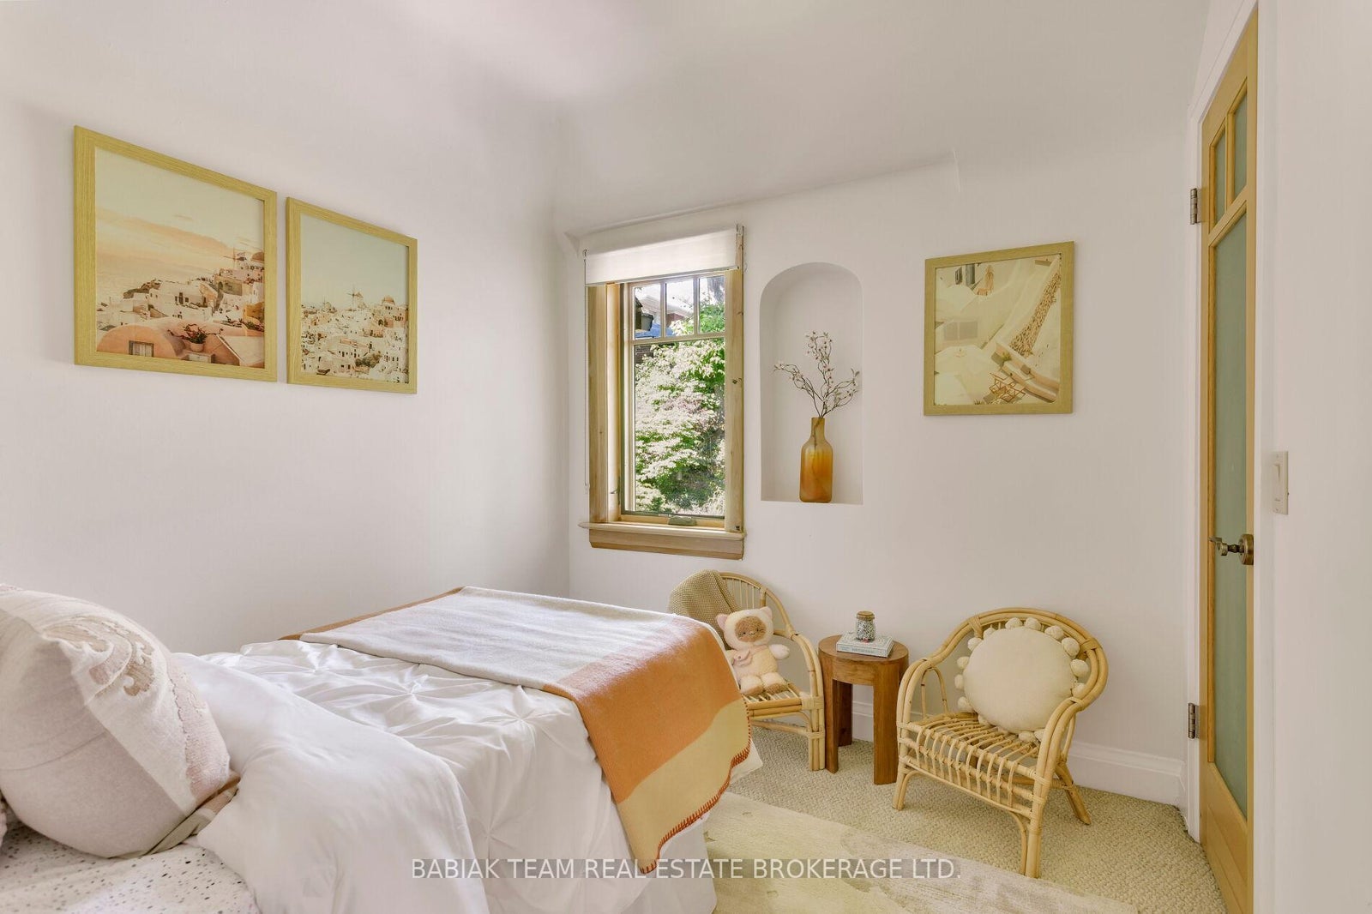
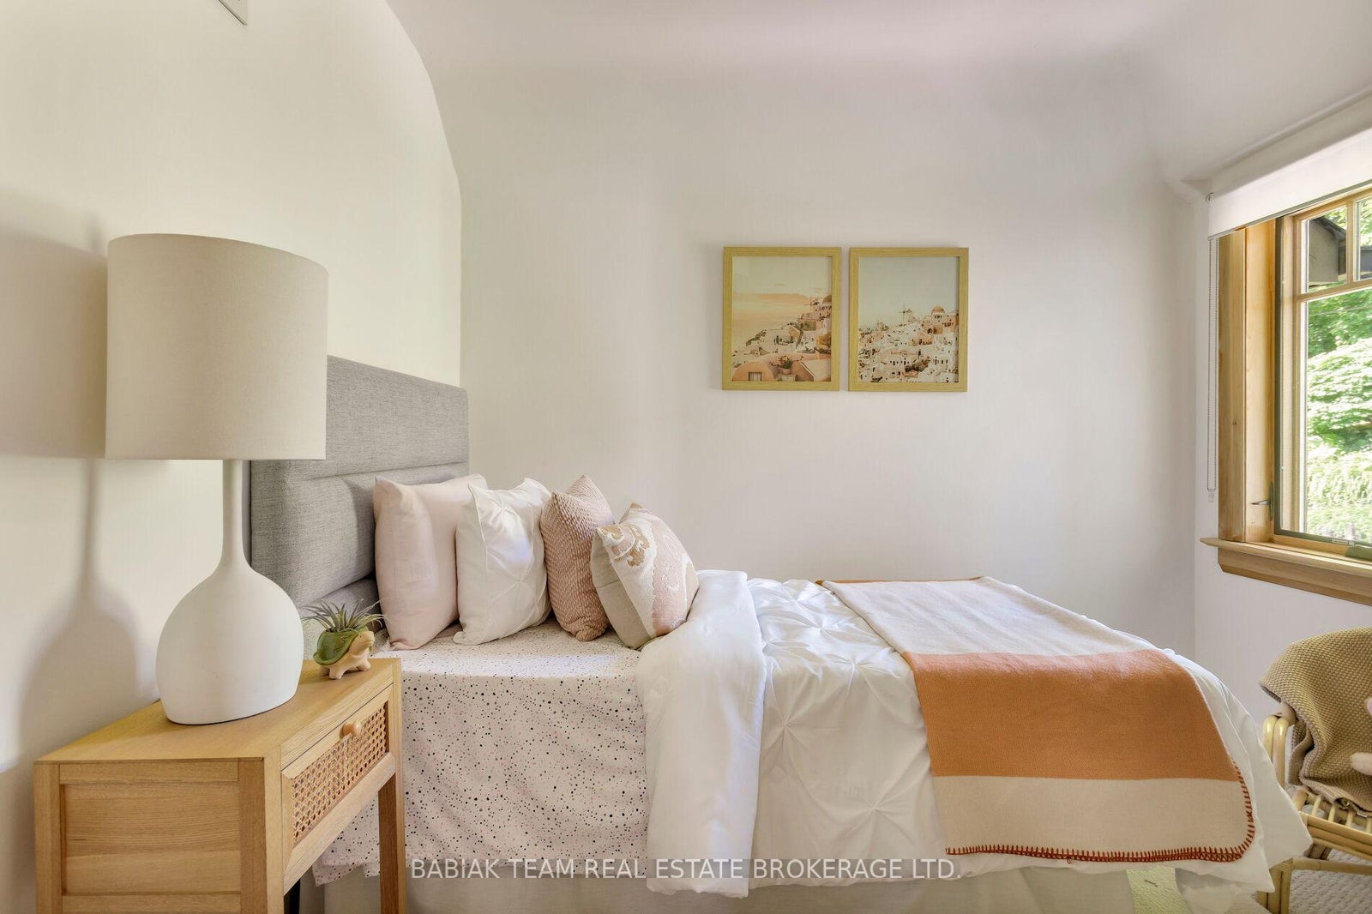
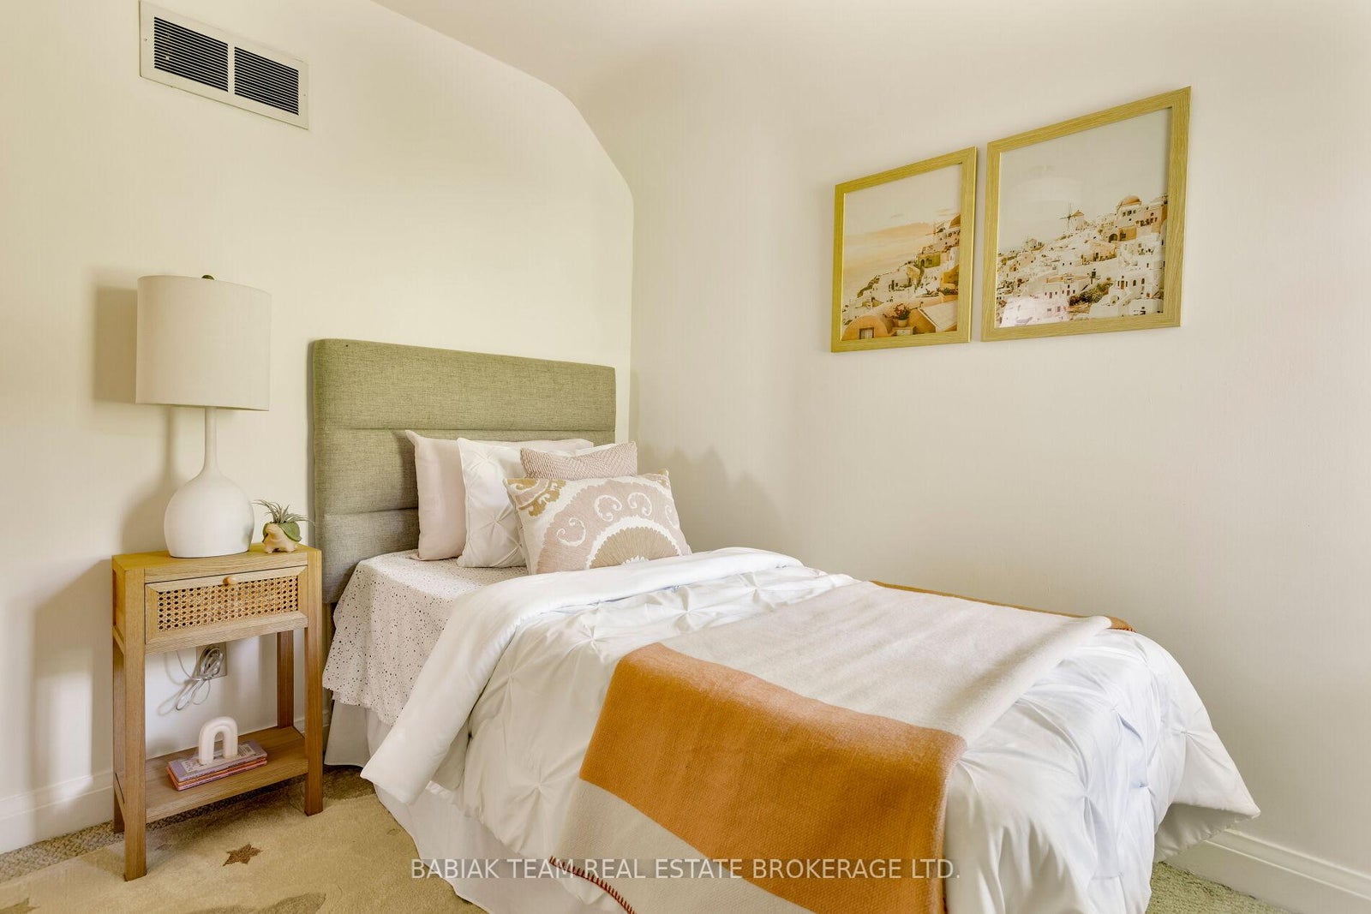
| Second | Bedroom 4 | 3.15 x 2.84 | Broadloom, Closet, Window |
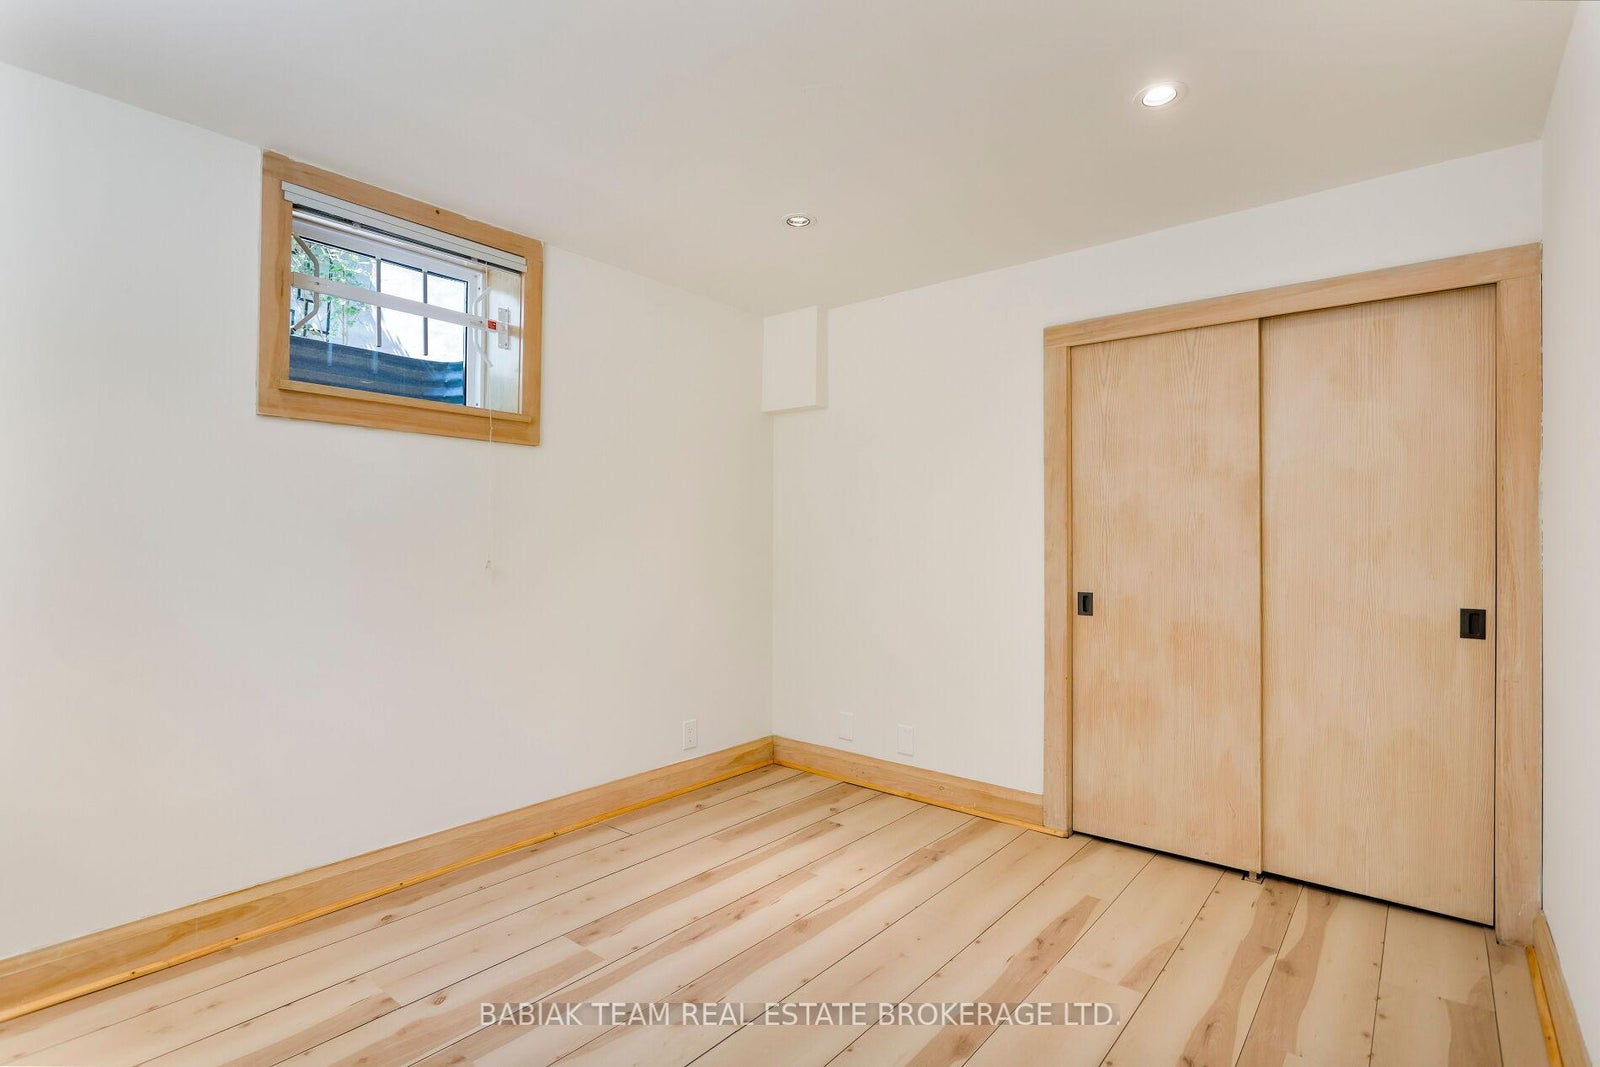
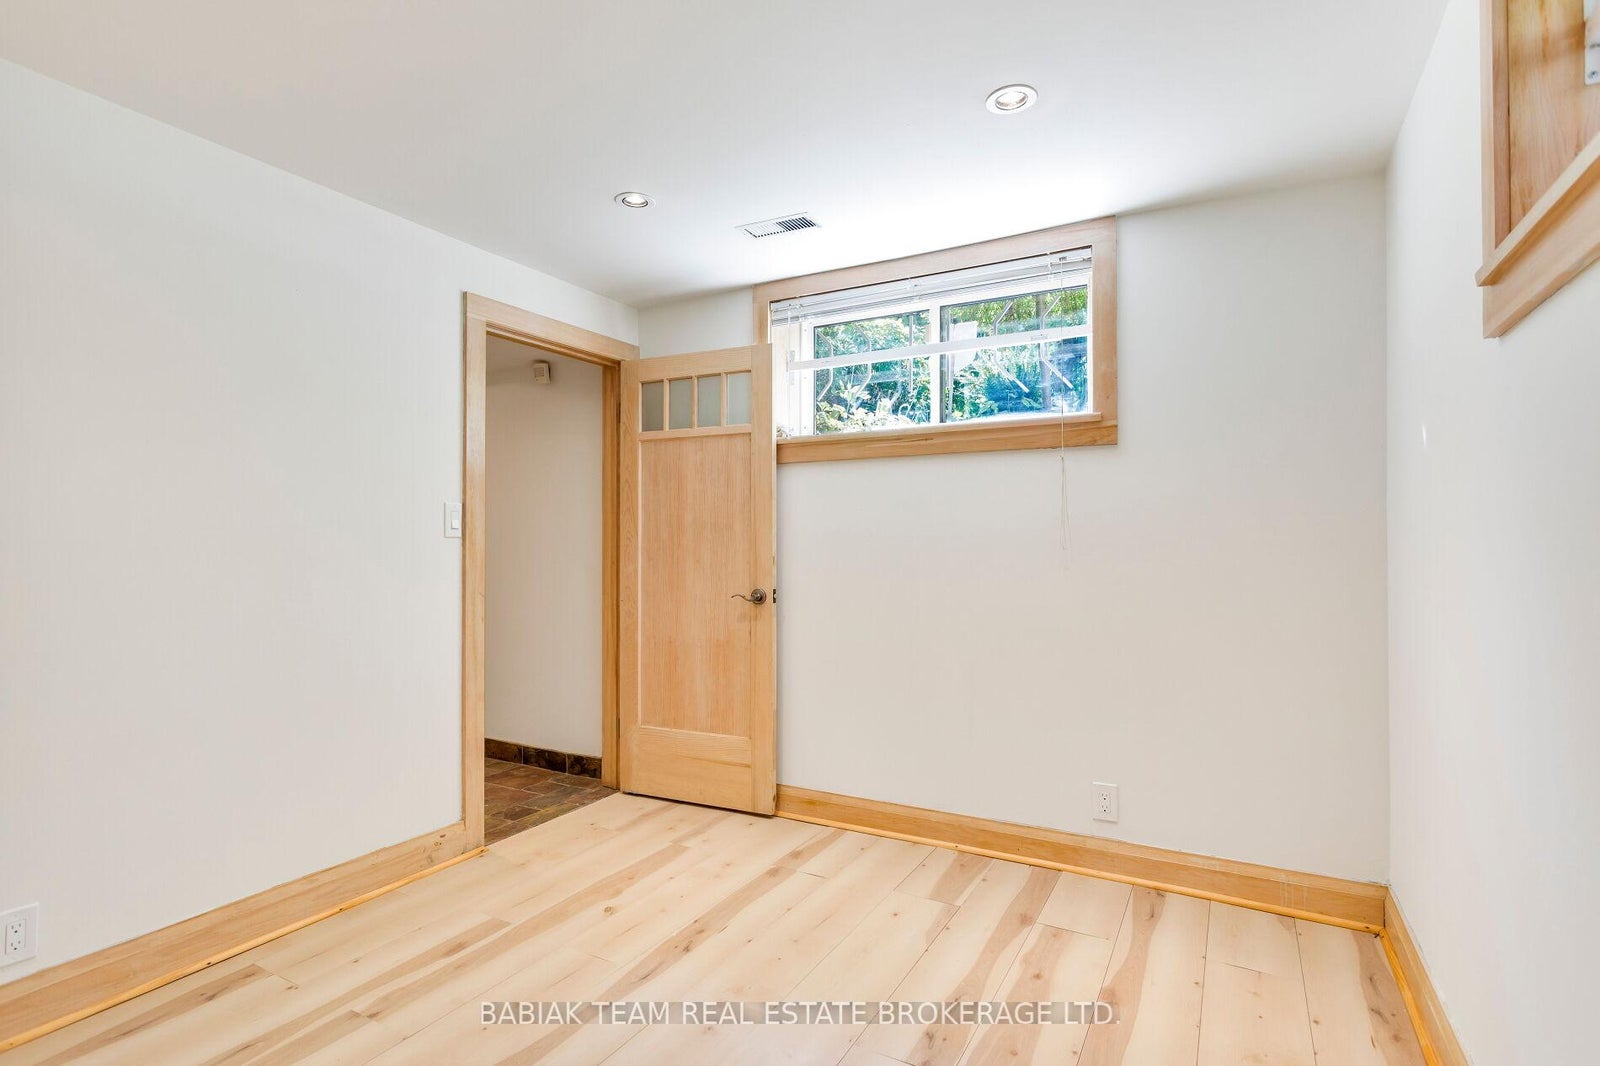
| Lower | Bedroom 5 | 3.35 x 2.79 | Above Grade Window, Double Closet, Pot Lights |
| Lower | Office | 3.45 x 3.35 | Above Grade Window, Broadloom, Pot Lights |
| Lower | Utility Room | 2.74 x 2.13 | Pot Lights, Stainless Steel Sink, Tile Floor |
| Lower | Other | 4.27 x 4.04 | Concrete Floor, Pot Lights |