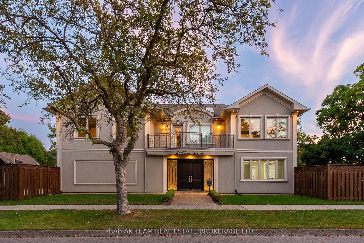
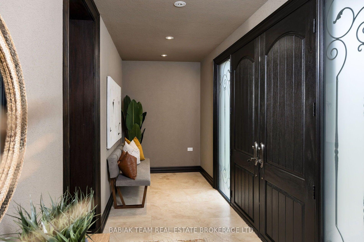
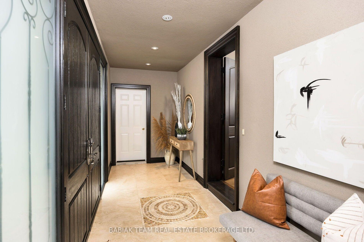
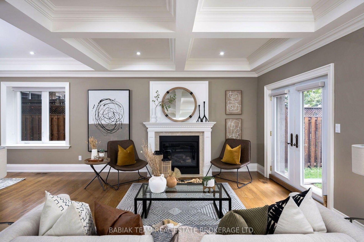
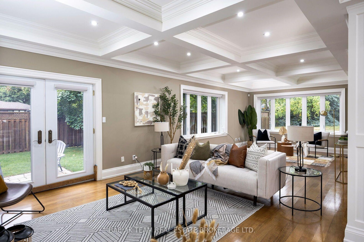
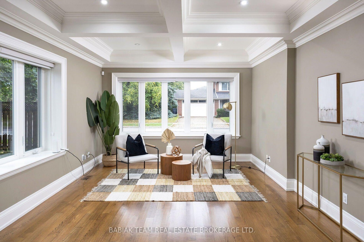
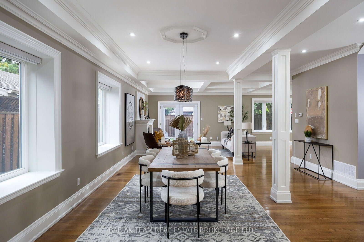
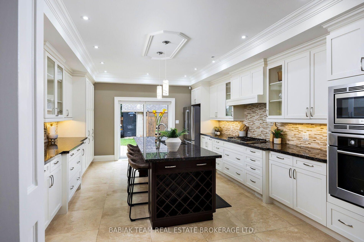
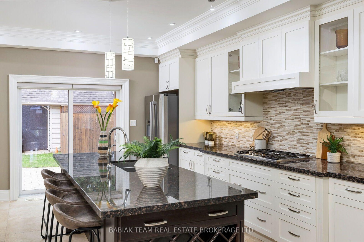
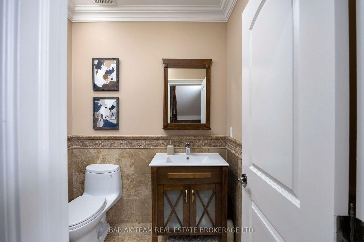
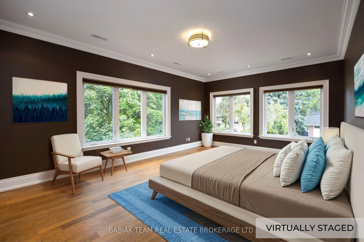
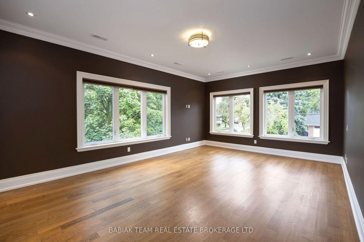
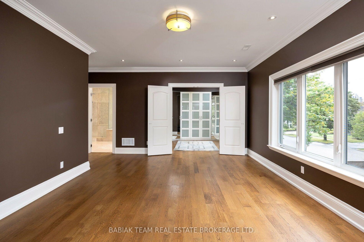
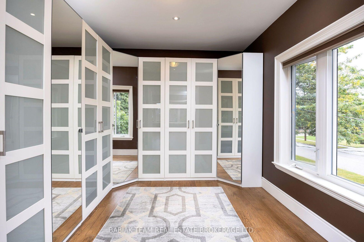
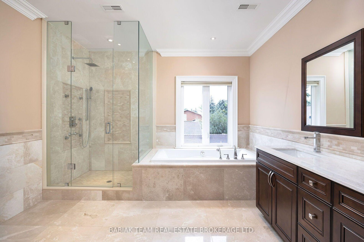
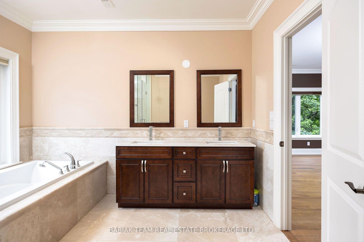
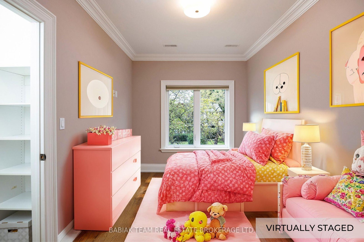
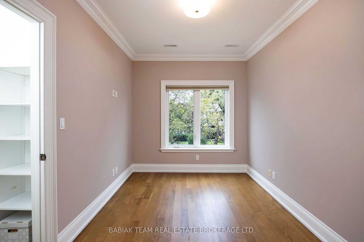
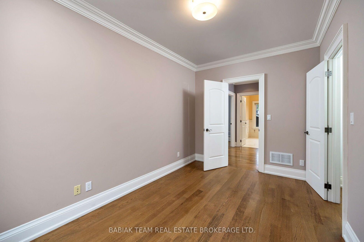
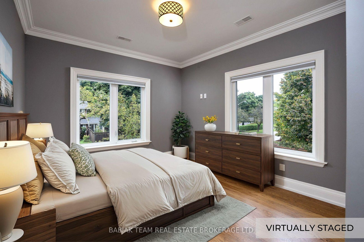
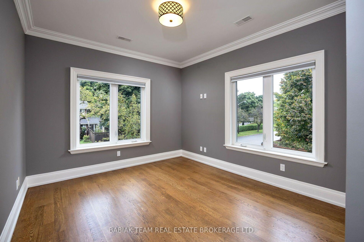
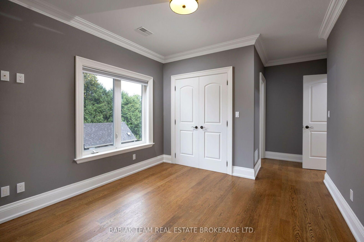
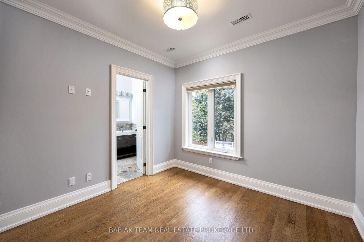
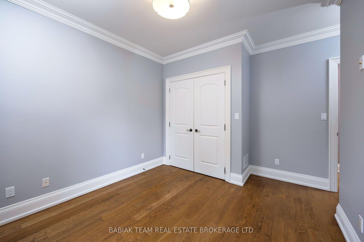
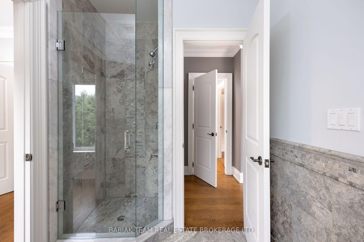
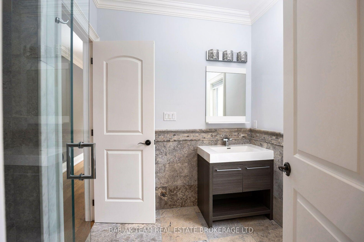
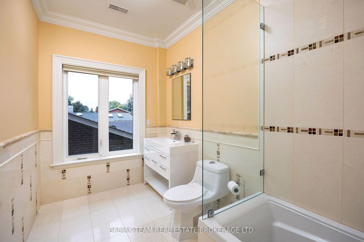
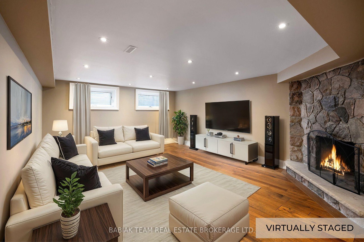
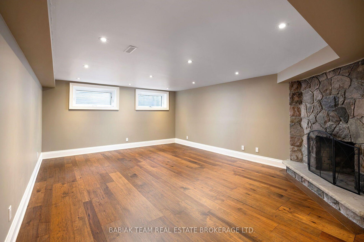
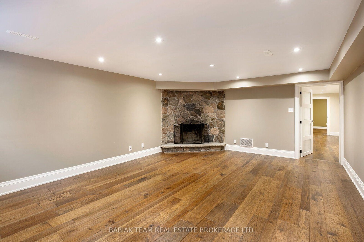
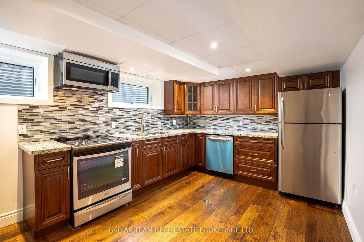
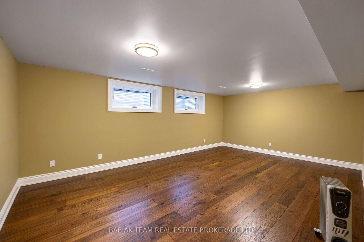
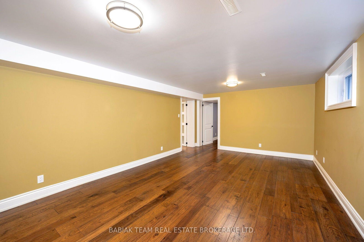
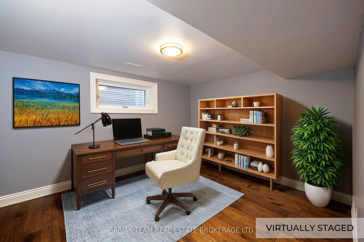
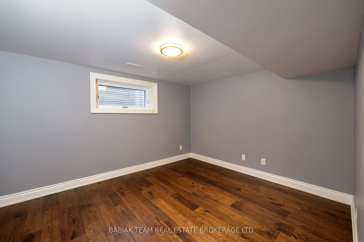
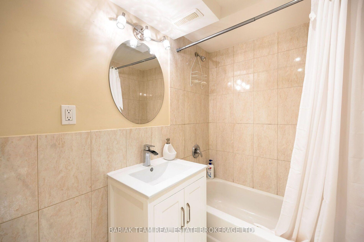
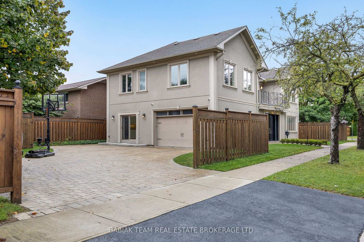
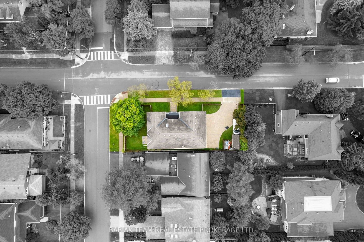
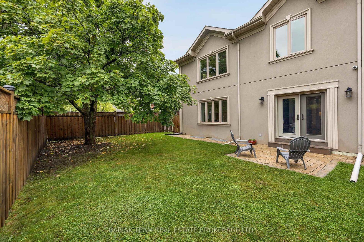
Impressive Custom Rebuild on a Quiet, Family-Friendly Street in Central Etobicoke! This exceptional move-in-ready home offers over 3,260 sq. ft. of thoughtfully designed living space on a sun-filled 50' x 130' corner lot. Designed with families in mind, it combines elegant finishes, functional living spaces, and outstanding versatility. Highlights include a stunning chef-inspired kitchen with a large centre island and Bosch stainless steel appliances, an open-concept main floor with three walkouts, a spacious living room with coffered ceilings, and a convenient main floor powder room. The home features 4+1 bedrooms and 4.5 bathrooms, including a luxurious primary retreat with a dressing room/walk-in closet and a spa-inspired 5-piece ensuite. An oversized second-floor laundry room and 9-foot ceilings on both the main and second levels add to the home's comfort and functionality. The finished lower level offers excellent flexibility with a full kitchen, making it ideal for a nanny or in-law suite. Additional features include an oversized double attached garage with direct interior access, a double private driveway, and a garden shed. Ideally located within walking distance to Glen Park, Mimico Creek ravine trails, schools, shopping, parks, TTC, and other everyday amenities, this is an exceptional opportunity to own a beautifully crafted family home in one of Central Etobicoke's most desirable neighbourhoods.
Address
31 Keane Avenue
List Price
$2,095,000
MLS® Status
Sold Conditional
Property Type
Residential Freehold
Type of Dwelling
Detached
Style of Home
2-Storey
Transaction Type
Sale
Area
Toronto W08
Sub-Area
Islington-City Centre West
Region
Toronto
Bedrooms
4 + 2
Bedrooms (Total)
6
Rooms Above Grade
10
Rooms Below Grade
5
Bathrooms
5
Floor Area
3000-3500 Sq. Ft.
Lot Size Source
MPAC
Lot Depth
50.07
Lot Size Units
Feet
Lot Width
130.17
Parcel Number
074570131
Occupant Type
Owner
Cross Street
Burnhamthorpe & Martin Grove
MLS® Number
W13600212
Listing Brokerage
BABIAK TEAM REAL ESTATE BROKERAGE LTD.
Basement Area
Finished, Full
Postal Code
M9B 2B8
Posession Details
30-60 Days
Parking Places (Total)
6
Parking Spaces
4
Tax Amount
$11,141.35
Tax Year
2026
Site Influences
Park, Public Transit, School
Interior Features
Auto Garage Door Remote
Property Features
Park, Public Transit, School
Central Vacuum
No
Family Room
Yes
Ensuite Laundry
No
Special Designation
Unknown
Standard Status
Active Under Contract
Board Or Association
Toronto Regional Real Estate Board
Heat Source
Gas
Heat Type
Forced Air
Cooling Features
Central Air
Construction Materials
Stucco (Plaster)
Direction Faces
South
Fireplace
Yes
Fireplace Features
Wood
Foundation Details
Concrete Block
Garage
Yes
Garage Type
Attached
Covered Spaces
2
Kitchens Total
2
Kitchens Above Grade
2
Other Structures
Garden Shed, Fence - Partial
Pool Features
None
Roof
Asphalt Shingle
Tax Legal Description
PCL 21-1, SEC M1156 ; LT 21, PL M1156 ; ETOBICOKE , CITY OF TORONTO
Waterfront
No
Sewer
Sewer
Login To View 14 Additional Details On 31 Keane Avenue
Get instant access to more information with a free account.
Already have an account? Login
Rooms
| Floor | Type | Dimensions | Features |
|---|---|---|---|
| Main | Living Room | 7.62 x 3.96 | Coffered Ceiling(s), Hardwood Floor, W/O To Patio |
| Main | Den | 3.84 x 1.83 | Coffered Ceiling(s), Hardwood Floor, Pot Lights |
| Main | Kitchen | 6.1 x 5.08 | B/I Appliances, Centre Island, W/O To Patio |
| Main | Dining Room | 6.1 x 5.08 | Casement Windows, Hardwood Floor, W/O To Patio |
| Second | Primary Bedroom | 6.22 x 4.27 | 5 Pc Bath, Hardwood Floor, Walk-In Closet(s) |
| Second | Bedroom 2 | 3.2 x 3.15 | Casement Windows, Double Closet, Semi Ensuite |
| Second | Bedroom 3 | 3.89 x 3.4 | Casement Windows, Double Closet, Semi Ensuite |
| Second | Bedroom 4 | 4.17 x 2.69 | Hardwood Floor, Walk-In Closet(s), Window |
| Second | Laundry | 3.66 x 2.54 | Laundry Sink, Window |
| Basement | Kitchen | 4.39 x 3.15 | Pot Lights, Stainless Steel Appl, Window |
| Basement | Living Room | 5.89 x 4.47 | Pot Lights, Stone Fireplace, Window |
| Basement | Bedroom | 3.86 x 3.2 | Window |