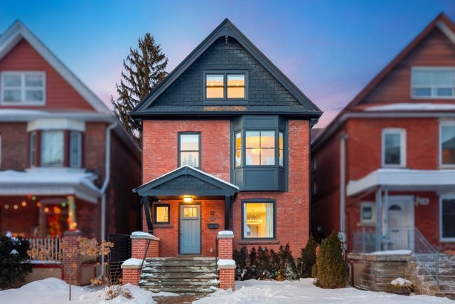
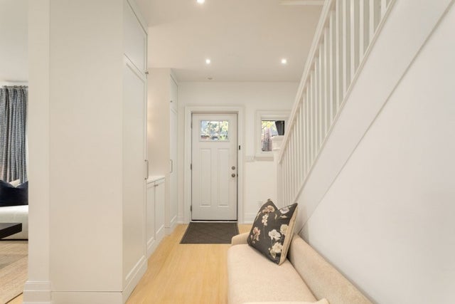
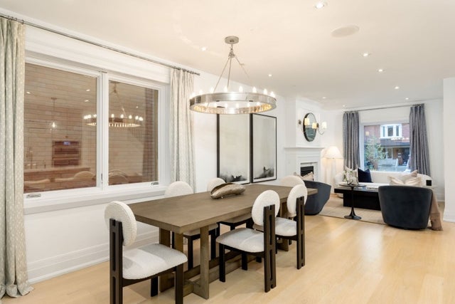
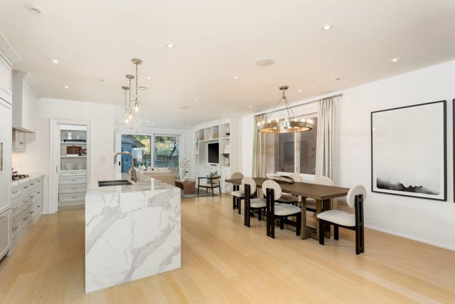
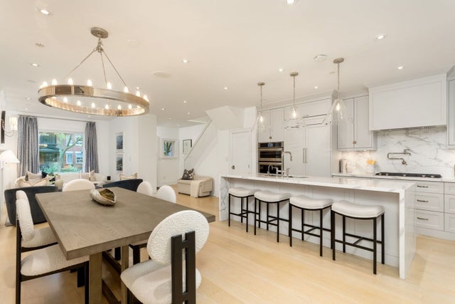
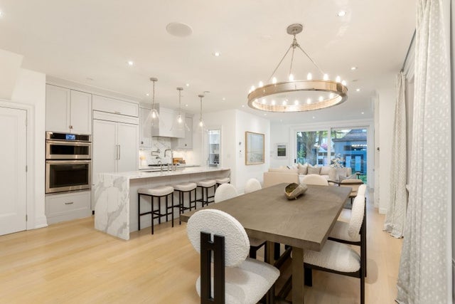
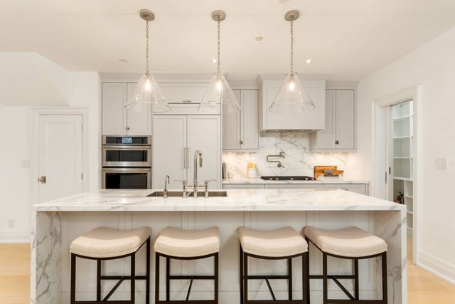
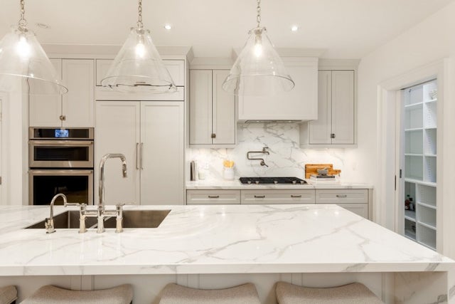
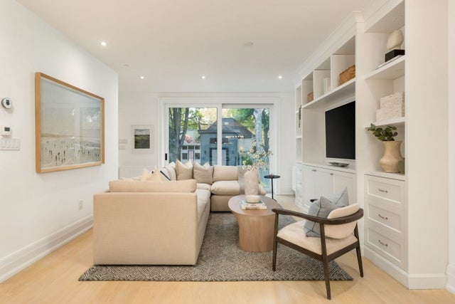
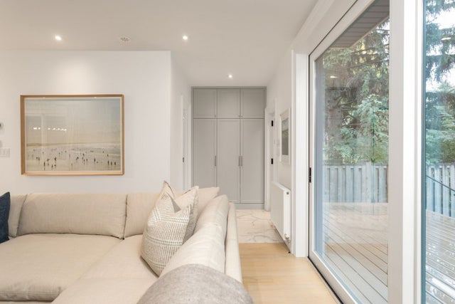
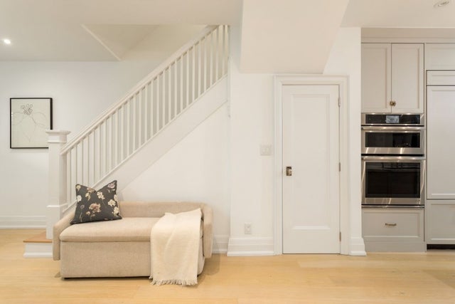
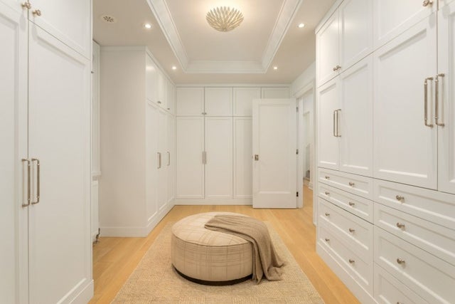
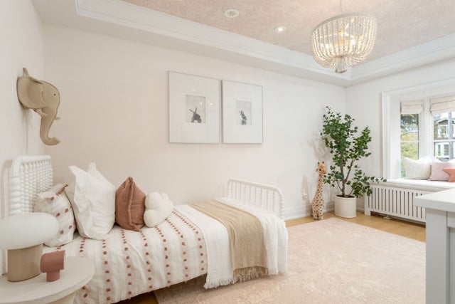
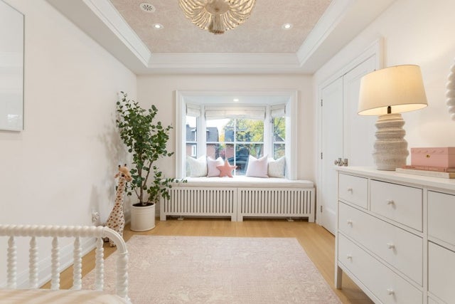
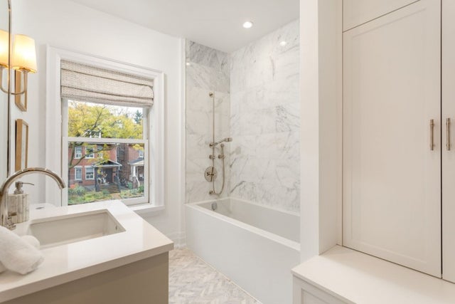
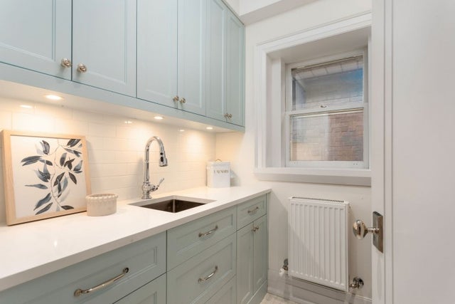
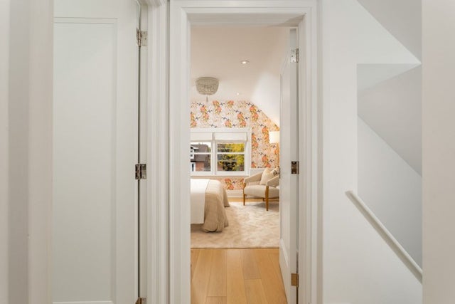
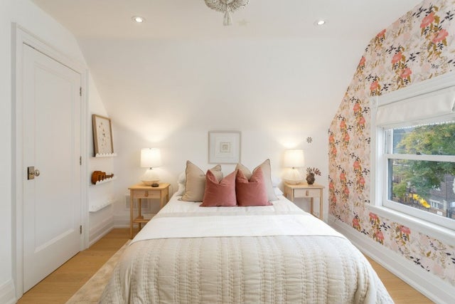
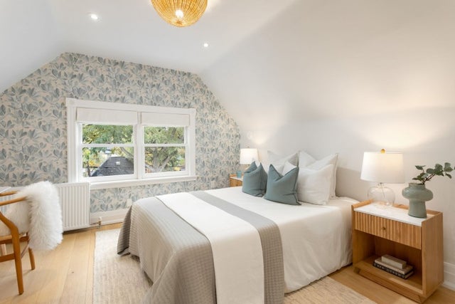
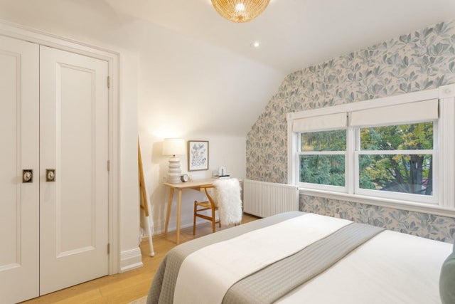
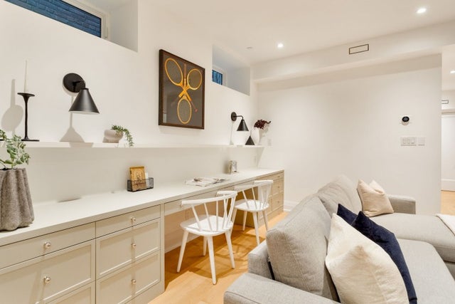
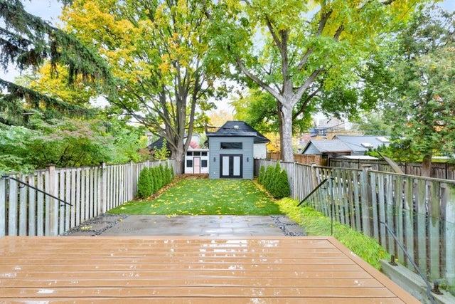
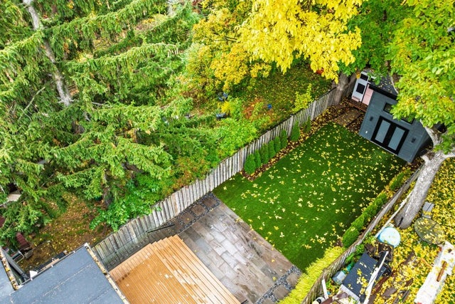
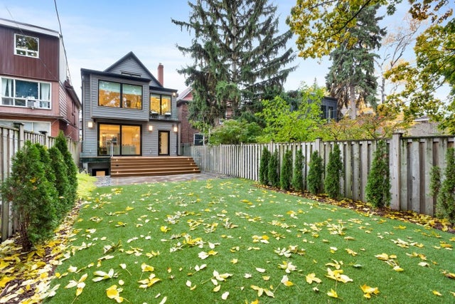
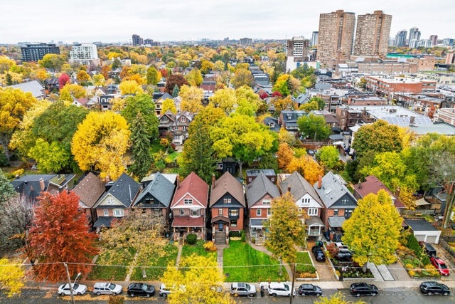
An exquisite, fully reimagined Edwardian home with high-end designer finishes, and the very best of Roncesvalles Village at your doorstep. Experience luxurious interiors, soaring ceilings, exceptional craftsmanship, and a beautifully landscaped 27' x 154' lot. Offering 3,740 sq. ft. of total living space, this residence blends timeless elegance with modern functionality.
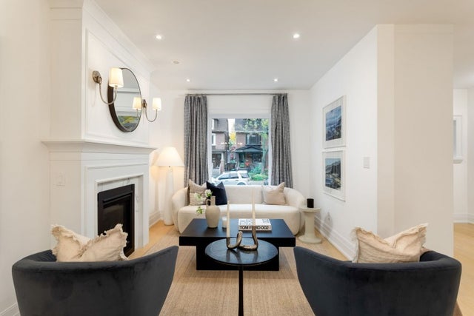
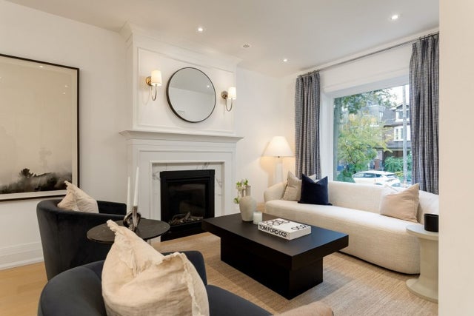
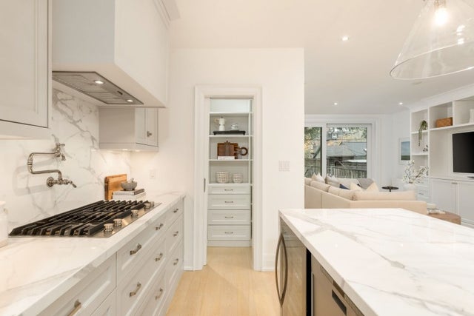
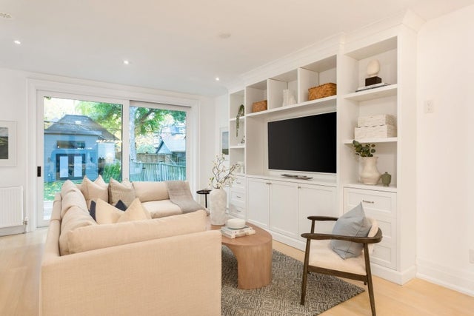
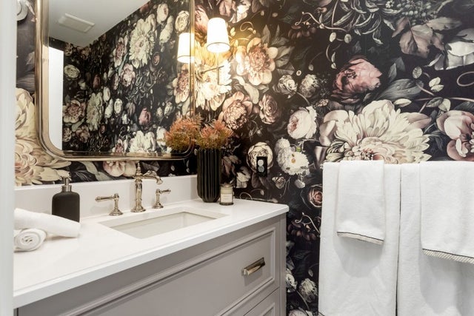
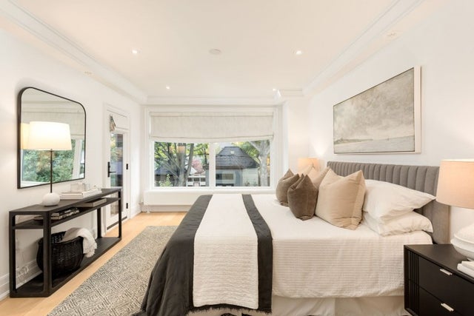
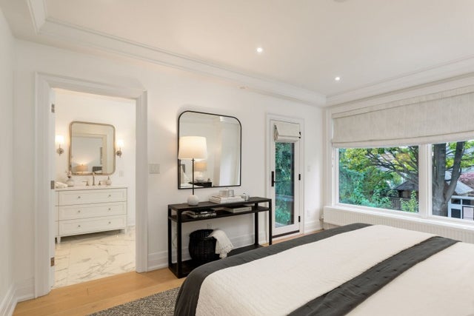
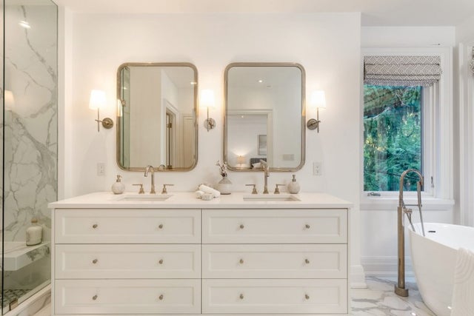
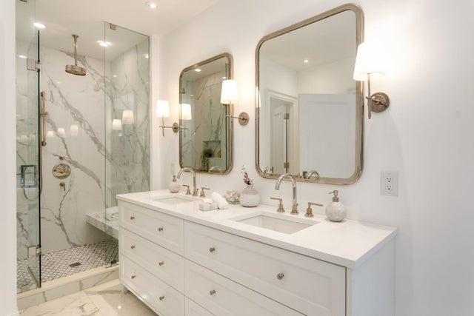
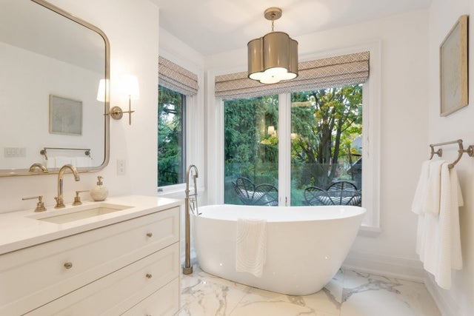
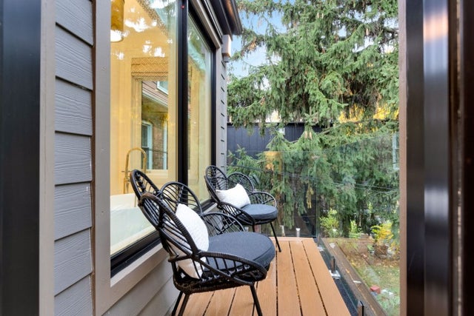
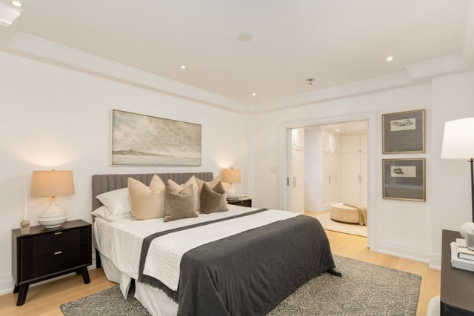
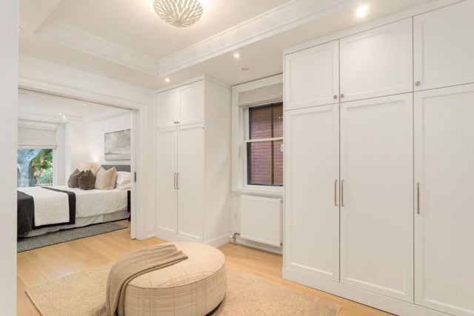
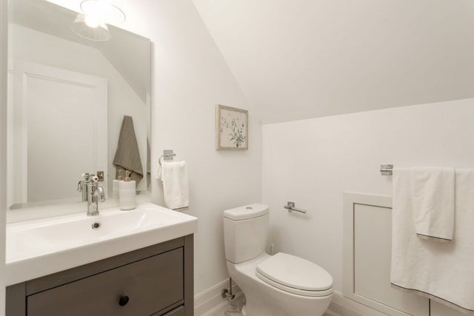
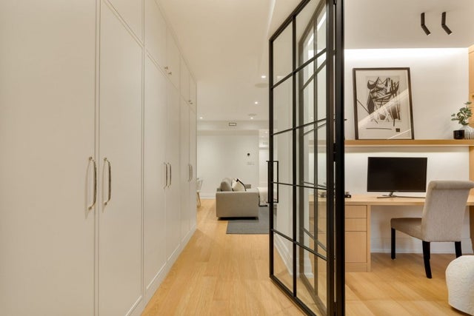
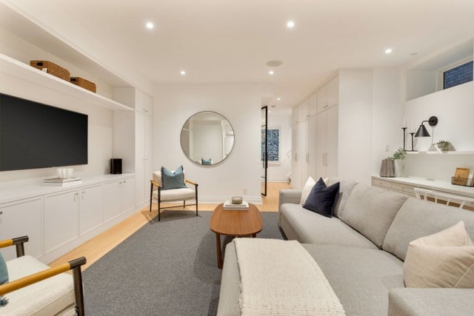
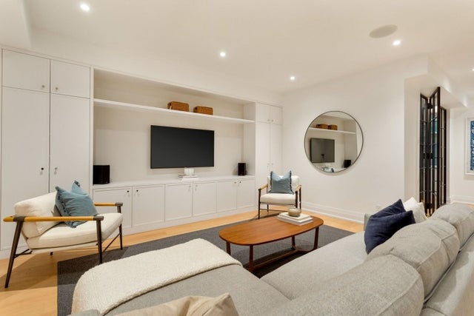
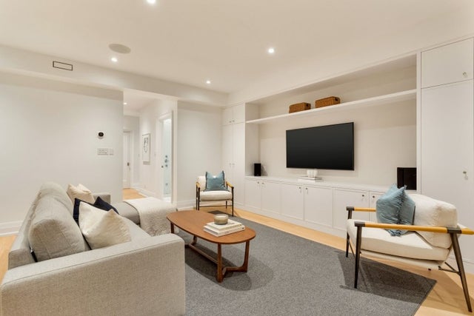
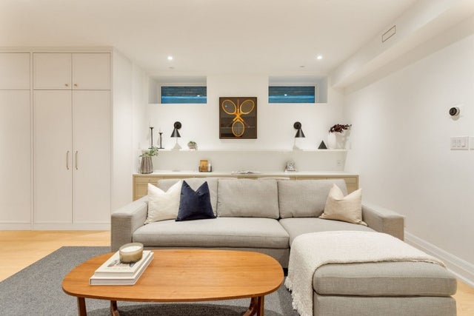
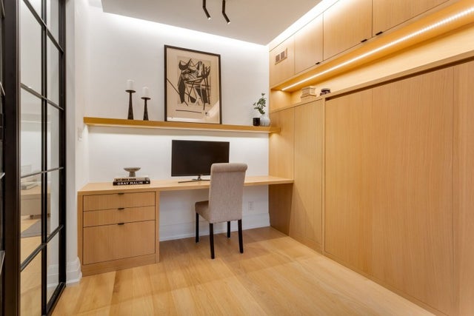
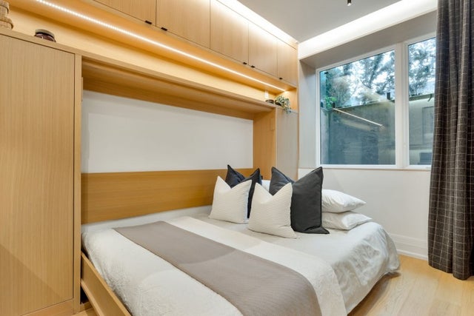
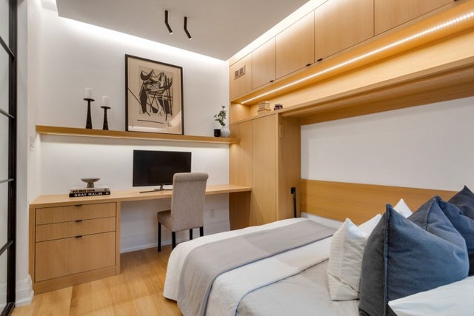
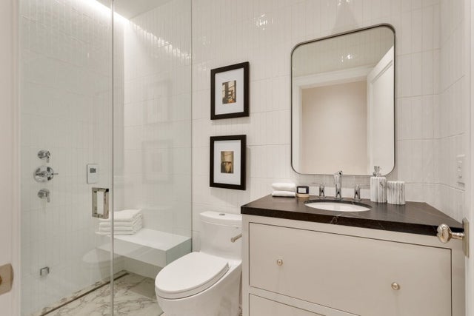
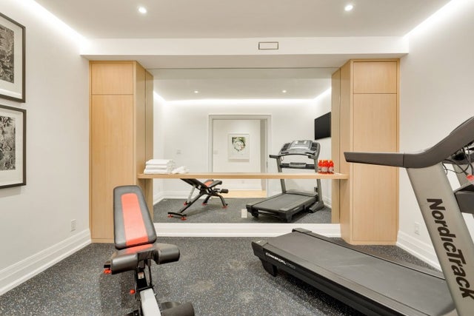
Inside, radiant in-floor heating and solid core doors enhance comfort and quiet sophistication. The open plan main floor is anchored by the chef's kitchen which impresses with a large island, high-end appliances & a walk-in pantry. It is complemented by a living room with a gas fireplace & a family room with a wall of custom built-ins, Sonos sound system with flush mount speakers, & wall mounted TV. In addition, there is a powder room & floor-to-ceiling sliding glass doors to the backyard. The sumptuous primary retreat offers a spa-inspired ensuite, private balcony, & separate dressing room, creating a haven of relaxation. Upstairs, high baseboards & tray ceilings add architectural depth, while the underpinned lower level - featuring 9' ceilings - includes a steam shower, exercise room, a home office that doubles as a guest bedroom with a Murphy bed enclosed by floor-to-ceiling glass & custom built-ins. Outdoors, the professionally landscaped grounds feature a patio, a composite deck, irrigation system, & a large powered storage shed, providing an ideal extension of the living space.
For those who value comfort and connection, 12 Hewitt Avenue is where sophistication meets ease. With a perfect Transit Score [10 minute walk to UP Express, GO & subway], nearby French Immersion schools & proximity to High Park - along with the cafes, shops, & dining of Roncesvalles just steps away - this remarkable home offers an unrivalled blend of heritage charm, modern convenience, and urban sophistication.
Address
12 Hewitt Avenue
List Price
$3,295,000
Property Type
Residential
Transaction Type
Sale
Area
Ontario
Sub-Area
Toronto
Bedrooms
4 + 1
Bathrooms
5
Half Bathrooms
2
MLS® Number
W12535036
Listing Brokerage
Babiak Team Real Estate Brokerage Ltd.