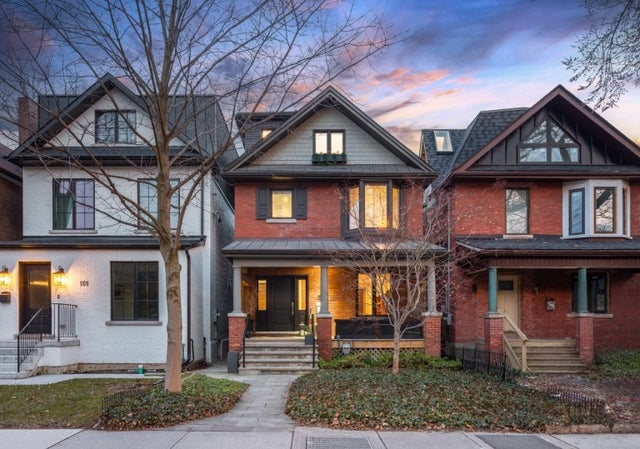
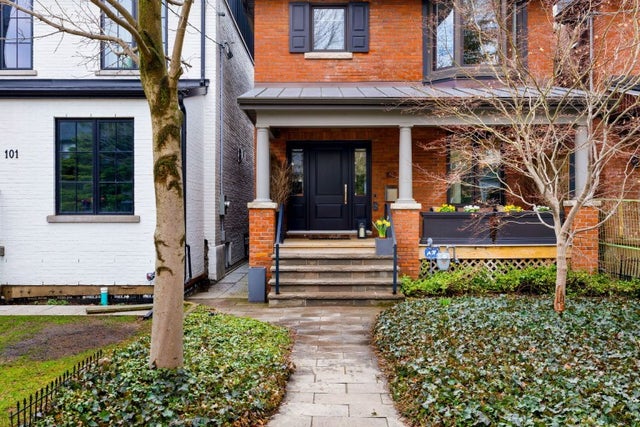
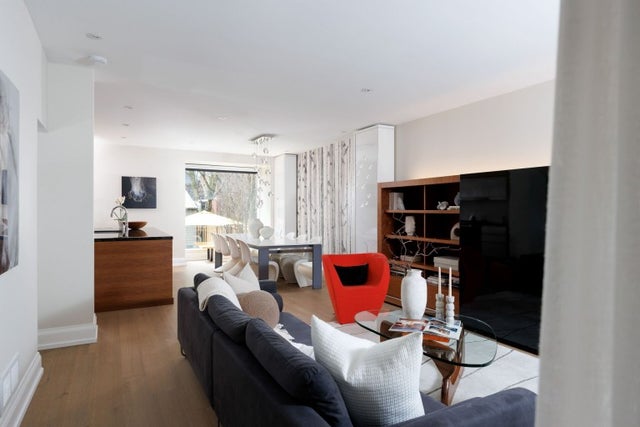
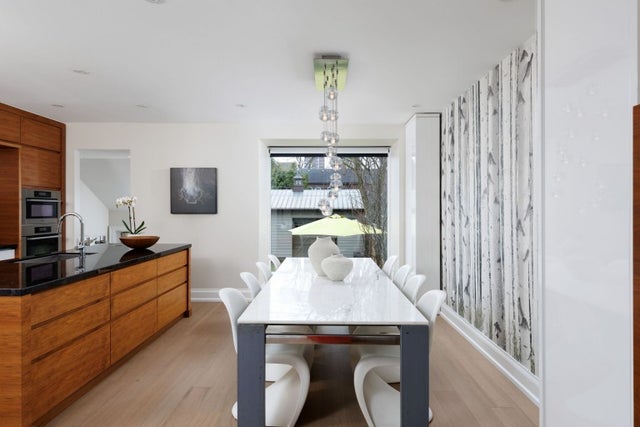
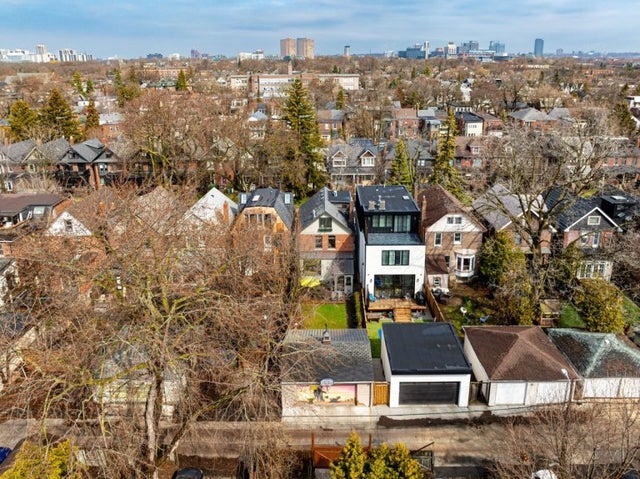
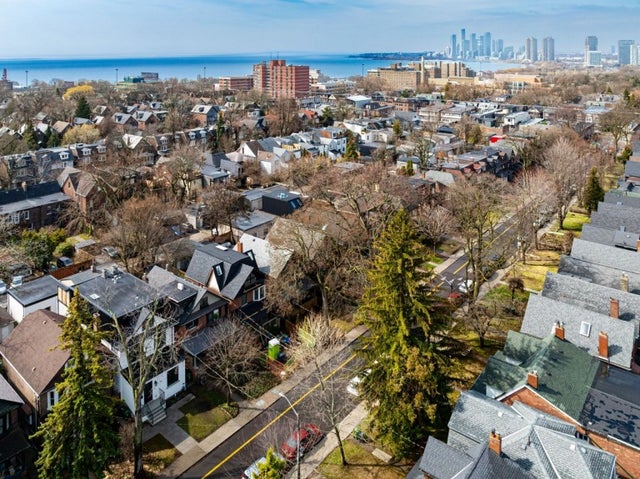
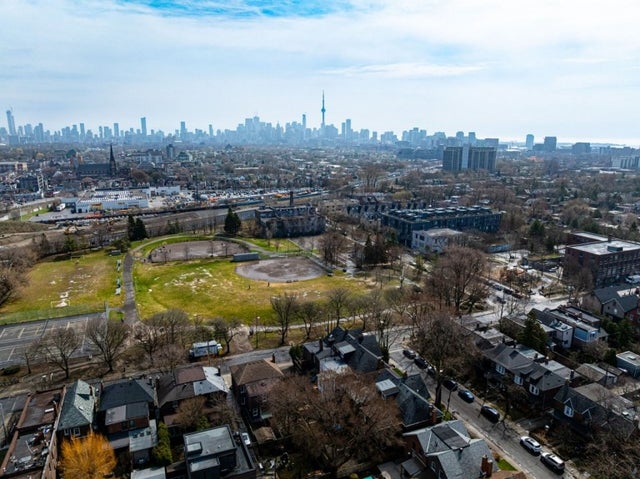
This exquisite Edwardian residence has been completely reimagined, blending show-stopping contemporary interiors with state-of-the-art amenities. Thoughtfully designed, the home offers nearly 3,000 sq ft of beautifully finished living space across 2.5 storeys, with custom details, elevated materials, and a seamless flow that balances everyday living with refined style. Set on a rare 25 x 128 ft lot with a private backyard and double car garage, this is a standout opportunity in one of Toronto’s most family-friendly and beloved neighbourhoods.
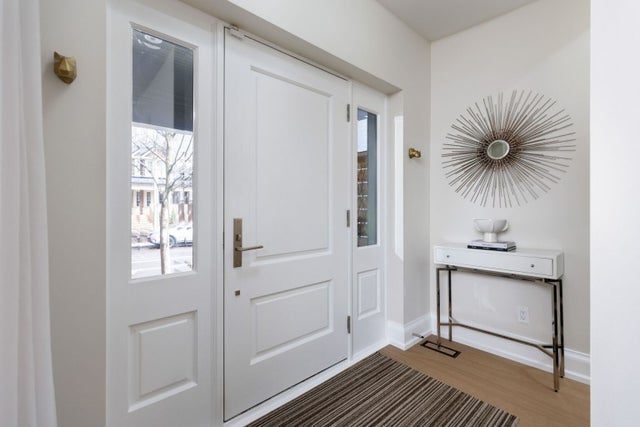
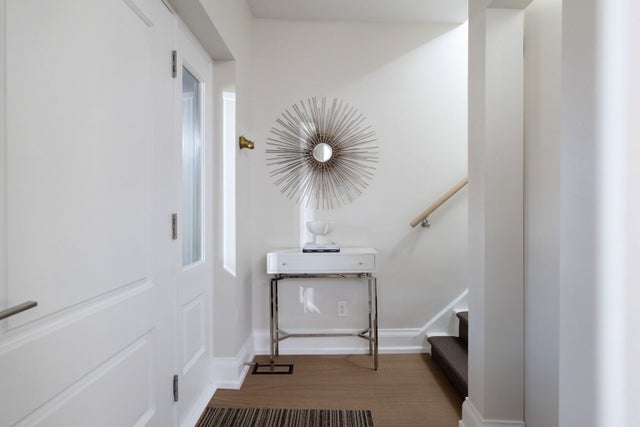
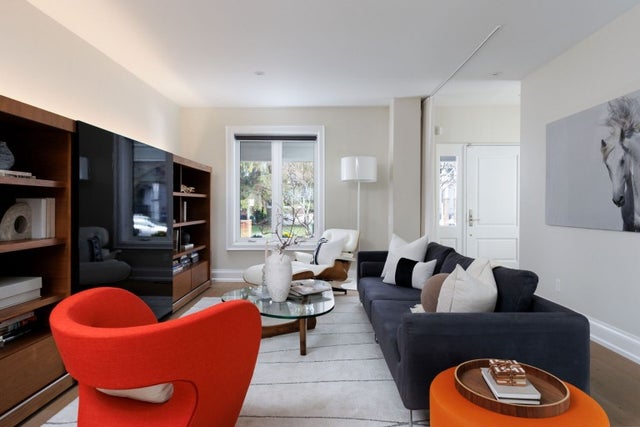
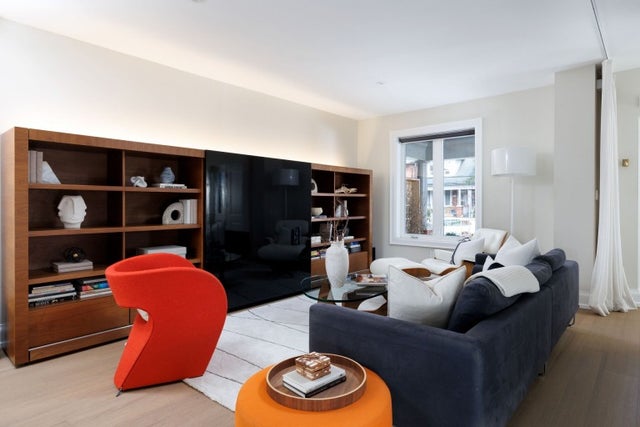
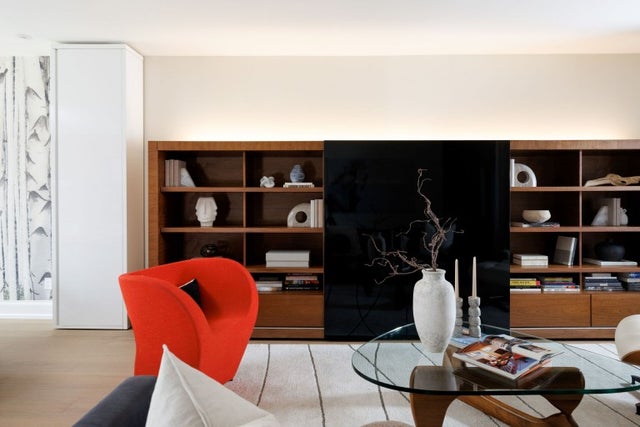
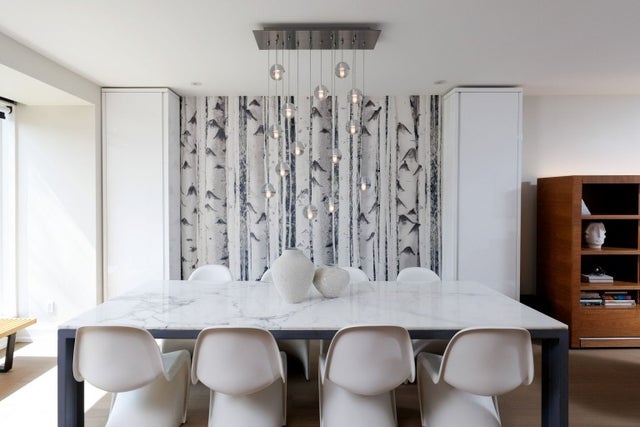
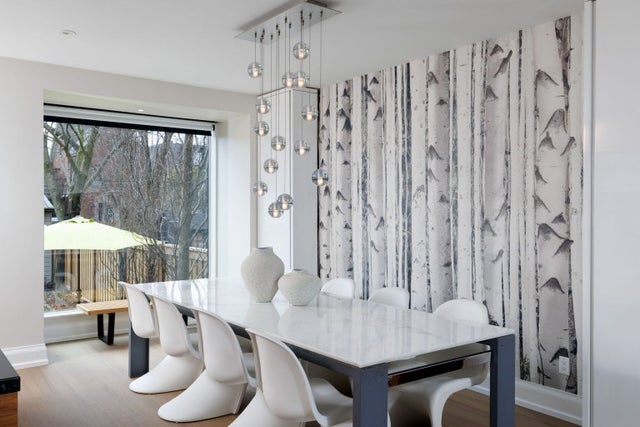
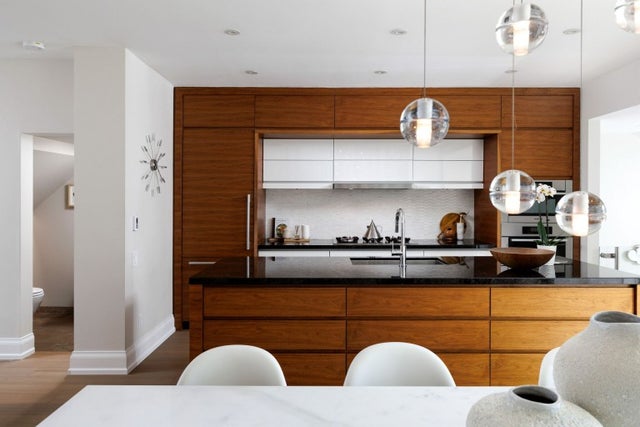
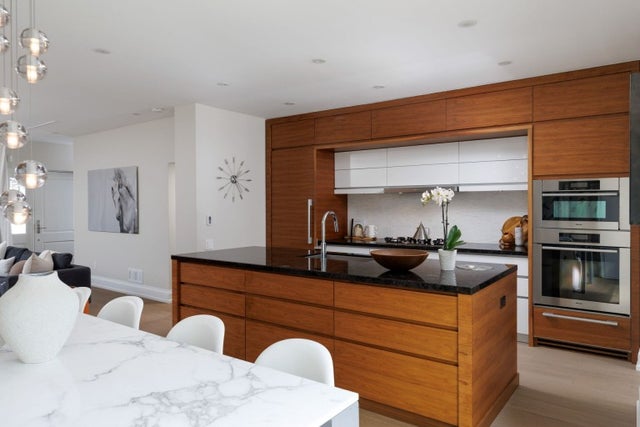
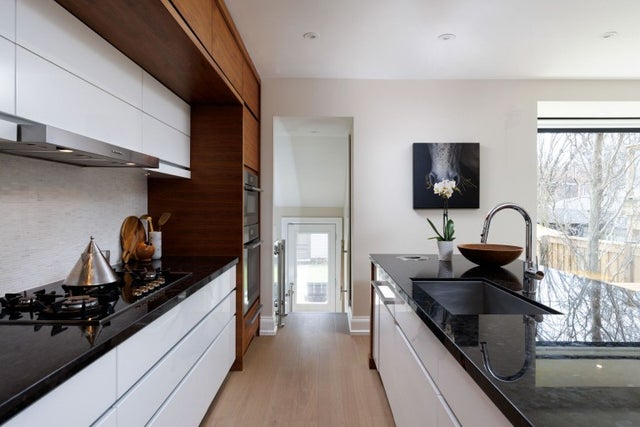
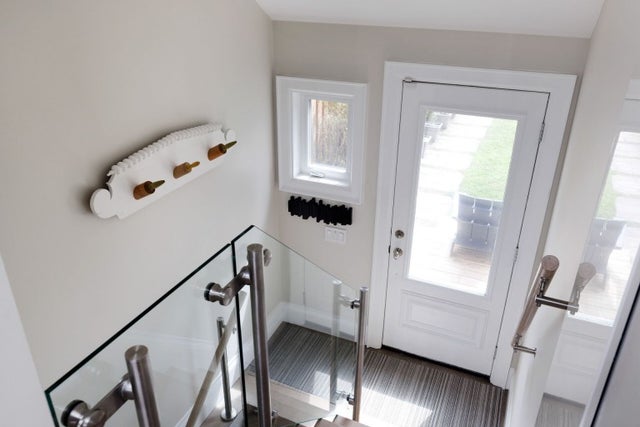
Designed for both everyday living and entertaining, the main level offers a seamless, intuitive flow. A welcoming foyer with hidden coat storage leads into a sophisticated living area anchored by a walnut veneer and lacquered built-in media unit. The dining space is framed by a large window overlooking the south-facing backyard. The chef’s kitchen is the heart of the home, featuring extensive custom cabinetry, a large island with granite countertops and an integrated compost system, along with a full Miele appliance package including gas cooktop, wall oven, warming drawer, built-in convection oven/microwave, and panel-ready fridge and dishwasher. Walk-out access connects to the backyard and lower level. A statement powder room showcases Sicis mosaic glass tile, a Nero Marquina marble countertop, and Algonquin limestone flooring. The entire level is complemented by in-floor heating.
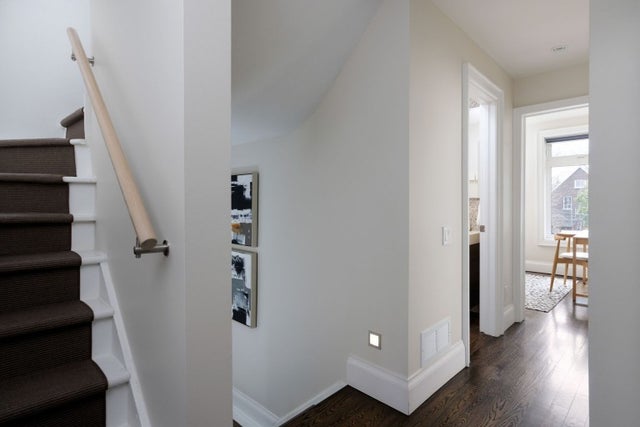
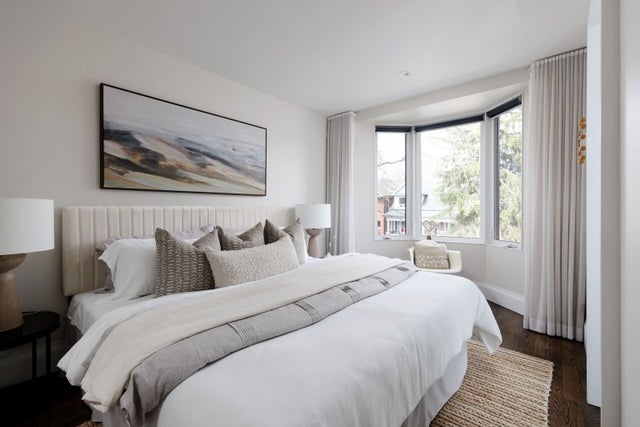
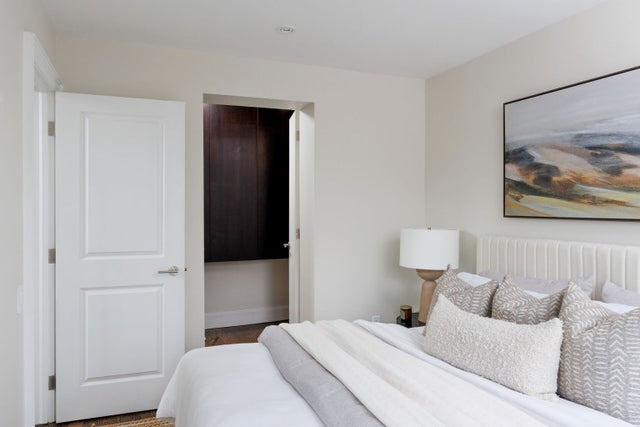
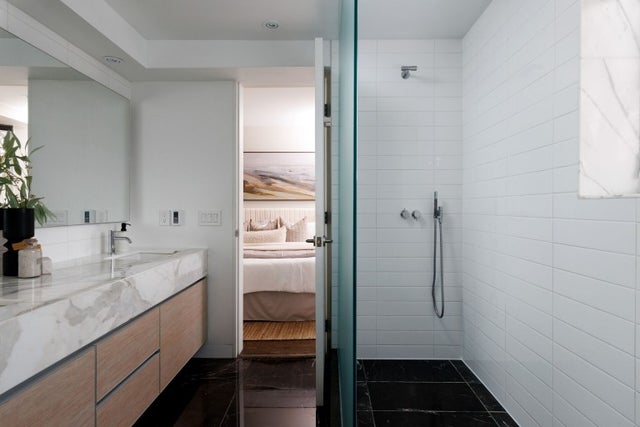
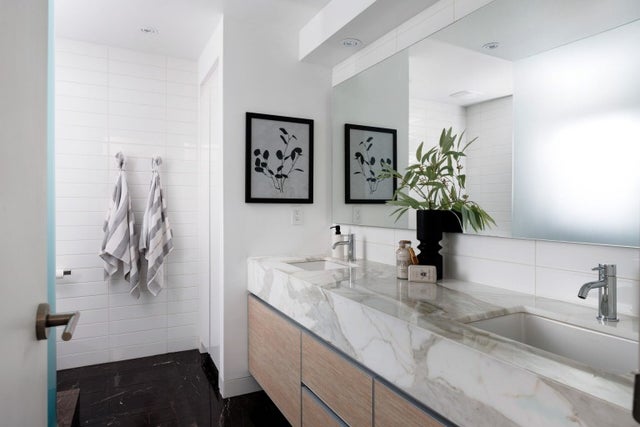
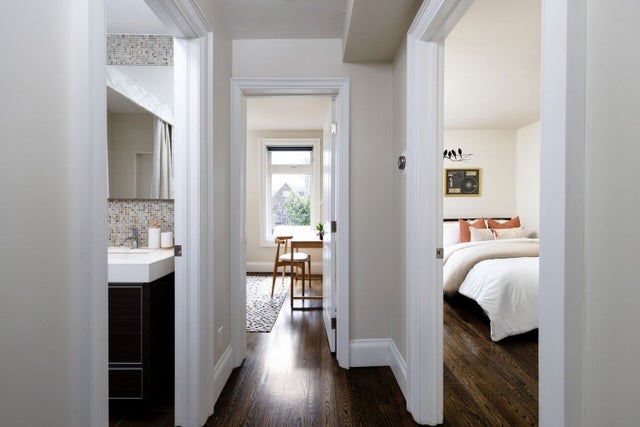
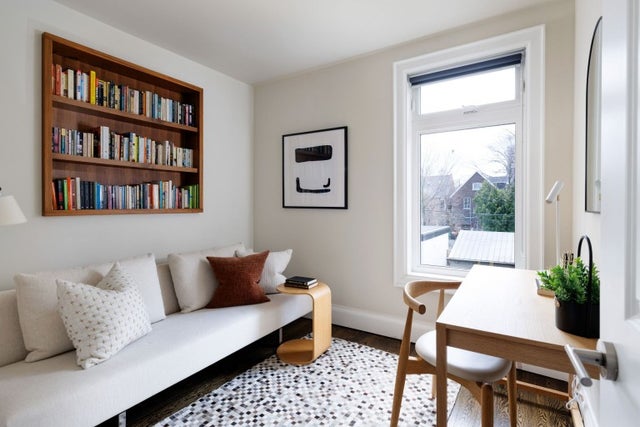
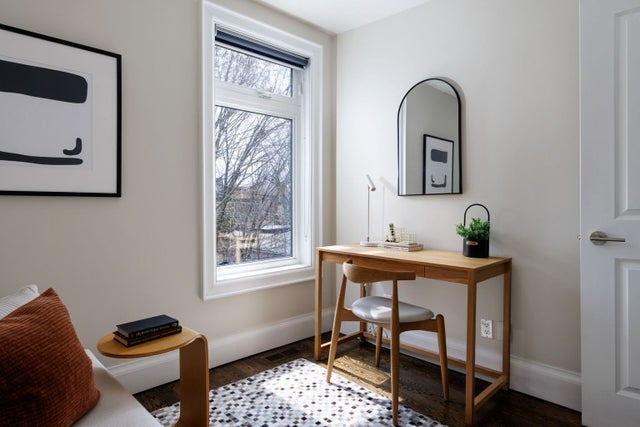
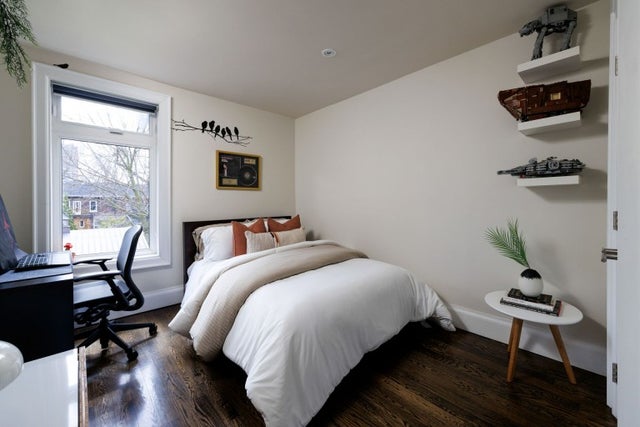
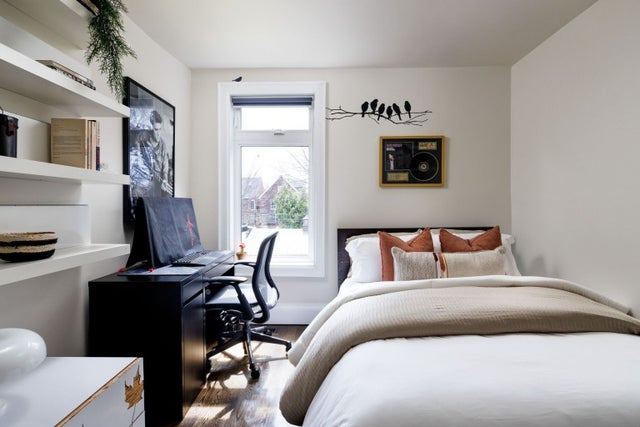
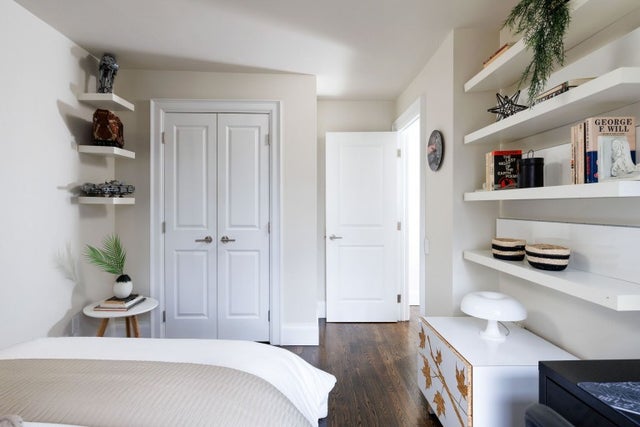
The second level offers an ideal family layout with a spacious primary retreat featuring a bay window, walk-in closet, and a spa-inspired ensuite finished with Laurent Brown marble floors and a Calacatta marble vanity. Two additional bedrooms overlook the backyard and are complemented by a well-appointed 4-piece family bathroom featuring Gris Pulpis marble flooring and a Calacatta marble countertop. Solid hardwood flooring runs throughout, adding warmth and continuity.
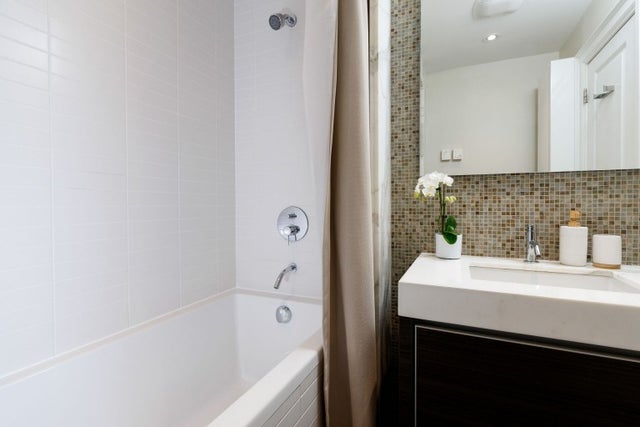
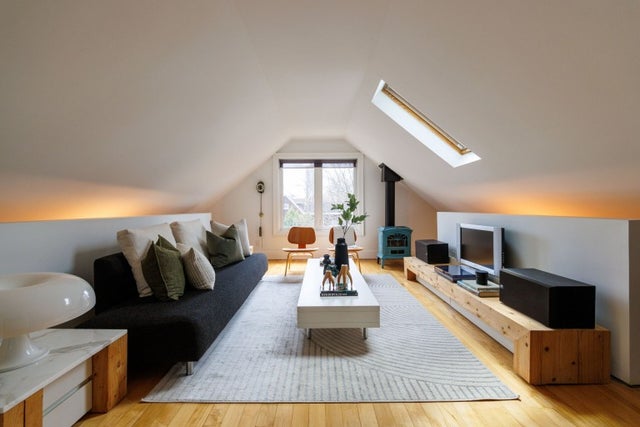
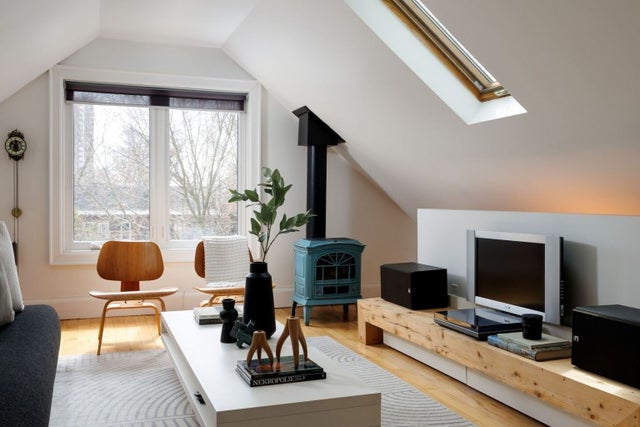
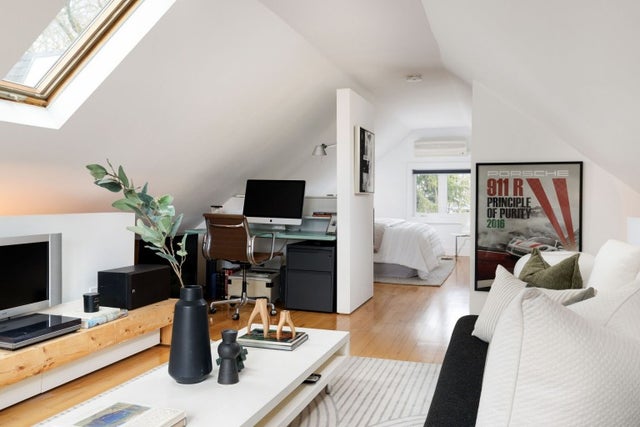
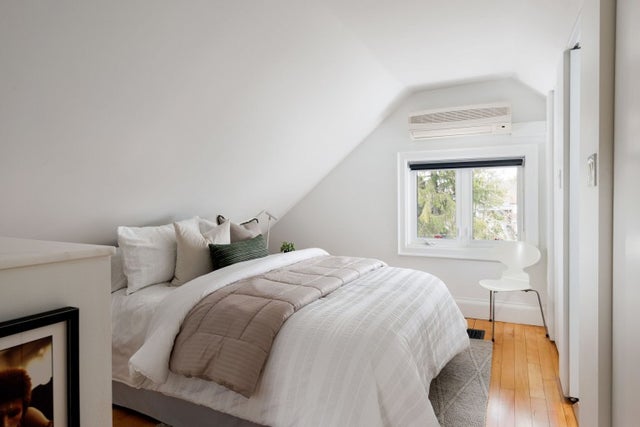
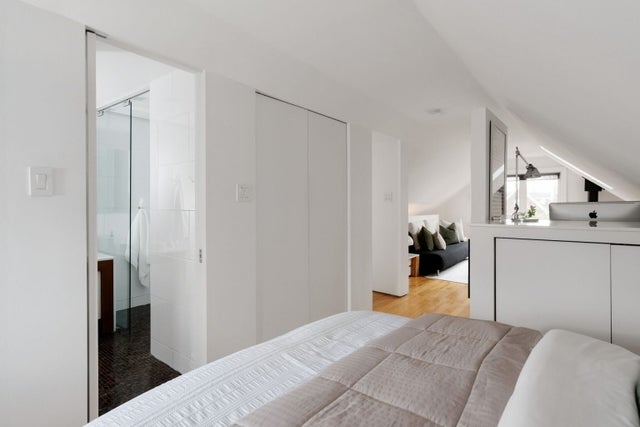
A versatile top level offers incredible flexibility, complete with a skylight and a Heat & Glo gas fireplace for year-round comfort. This level functions beautifully as a family room, office, or guest suite, with an additional bedroom and semi-ensuite bath finished with a Statuario marble countertop and Bisazza mosaic tile, adding a distinctive and elevated design element.
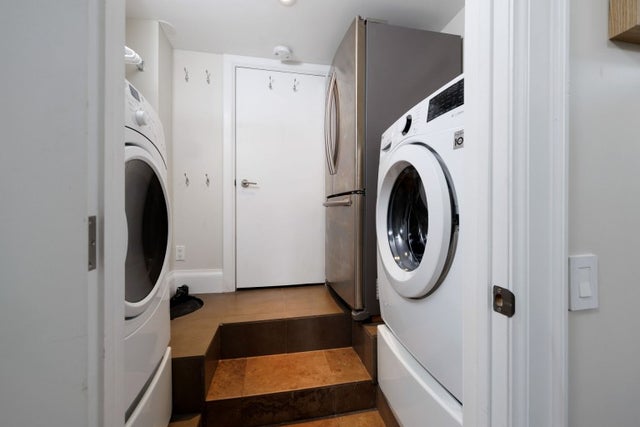
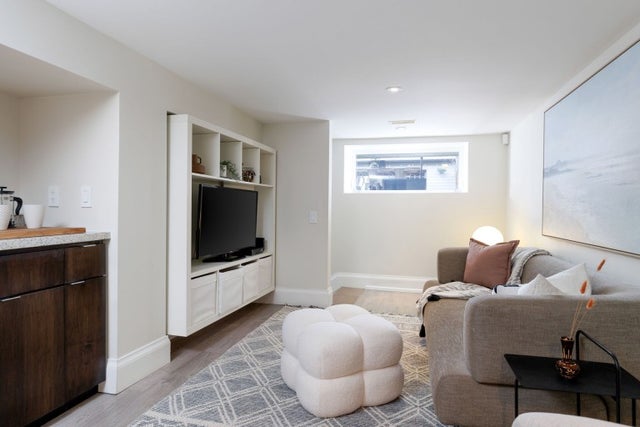
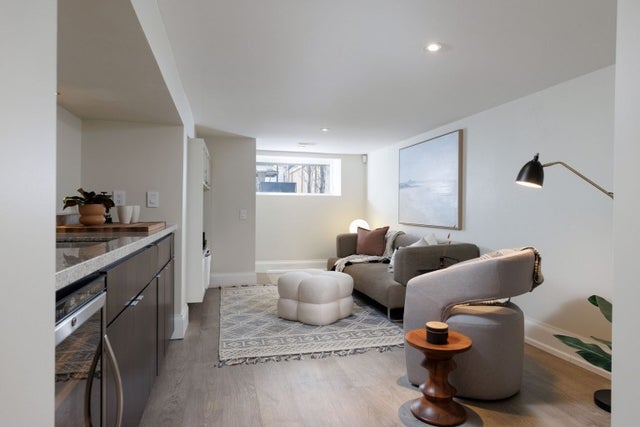
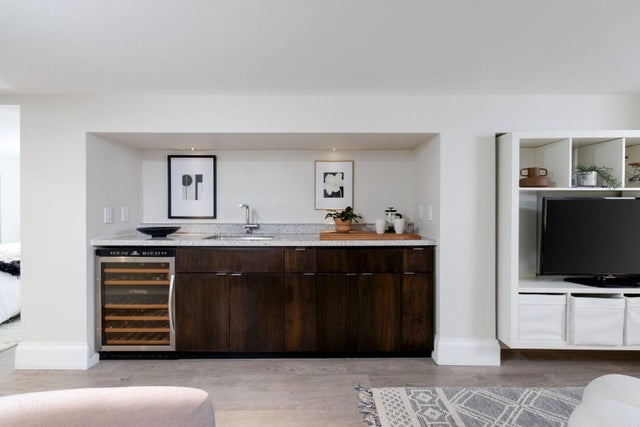
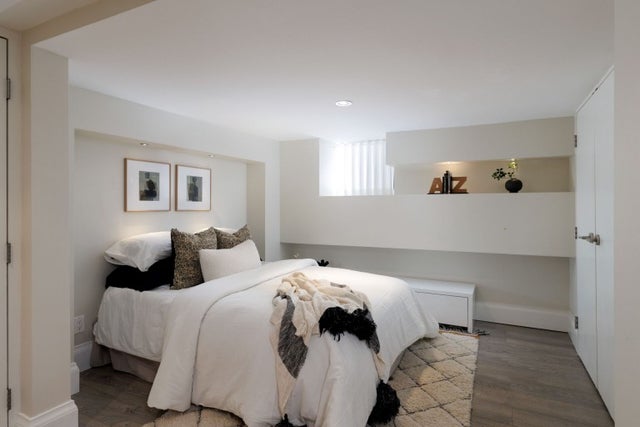
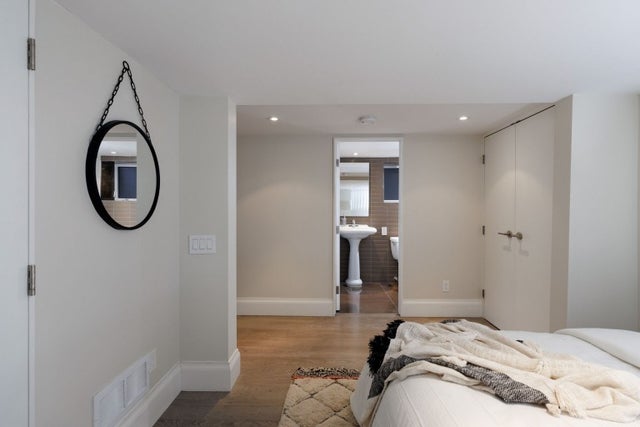
The fully finished lower level, with its own separate entrance, provides excellent versatility for guests, recreation, or potential income. It includes a large rec room, kitchenette, 3-piece bath with Gris Pulpis marble flooring, laundry, and a flexible space that can easily be enclosed as a fifth bedroom. In-floor heating ensures comfort throughout, with durable and elegant Algonquin limestone extending through the rear entry, basement stairs, and laundry area.
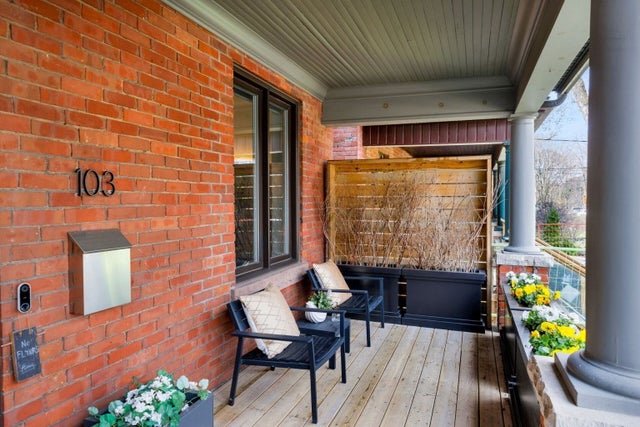
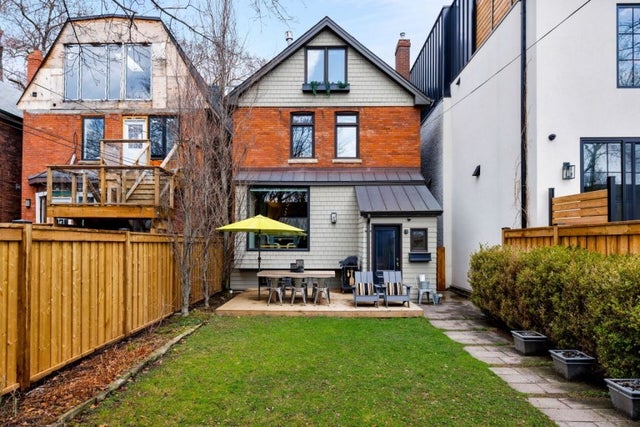
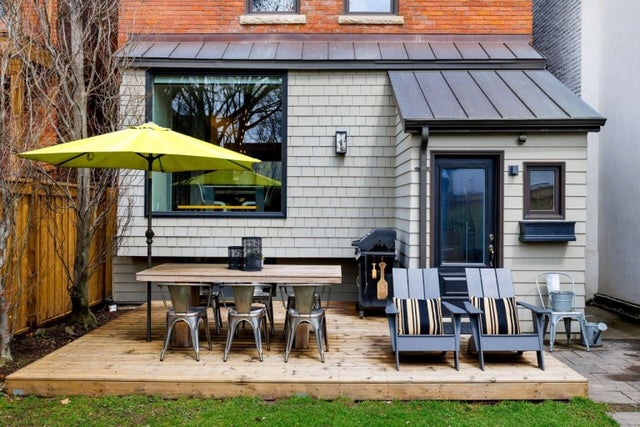
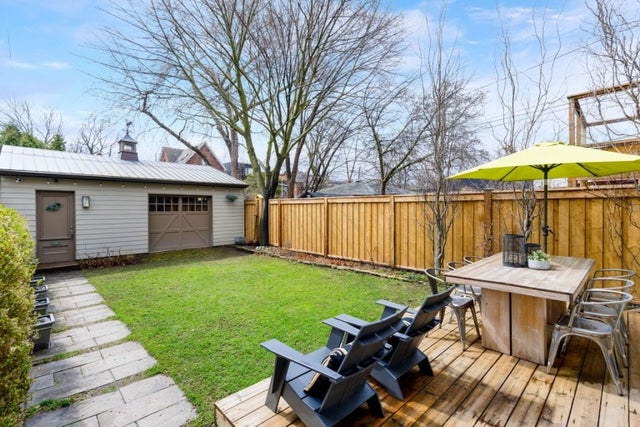
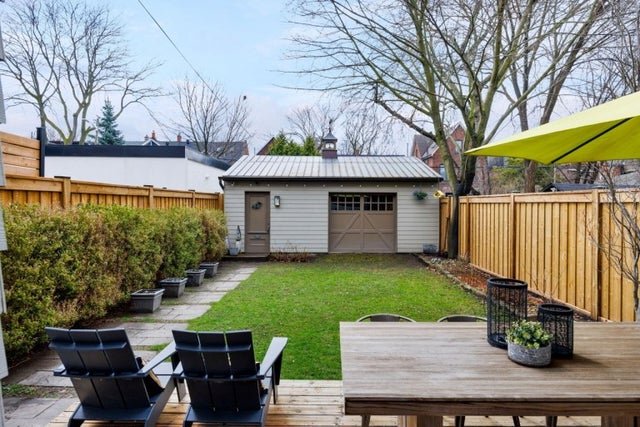
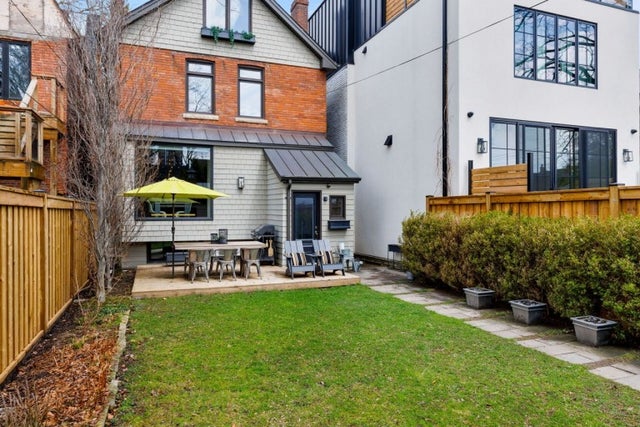
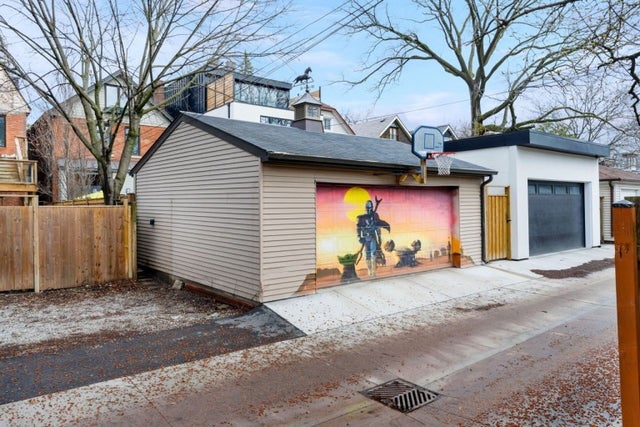
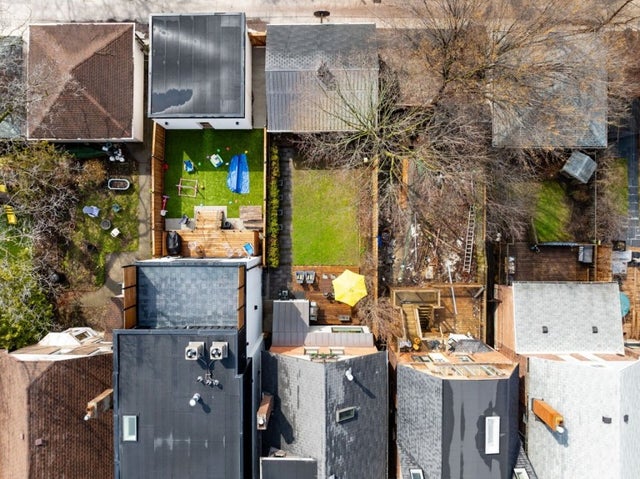
Professionally landscaped front and backyards extend the living space outdoors. The front porch is a private retreat, framed by custom wood screens, mature Japanese maple and red maple trees, and low-maintenance greenery. The fully fenced backyard is both expansive and private, featuring stone pavers, a wood deck for dining, green space for play and mature trees. The double car garage off the laneway includes loft storage and commissioned door art, with laneway housing potential of over 1600 sq. ft.
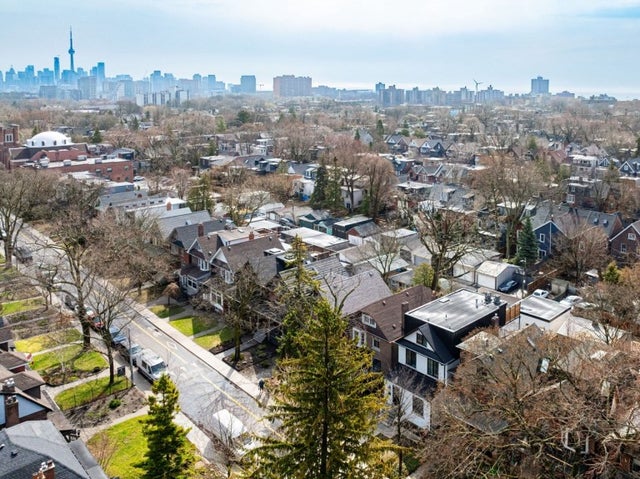
Situated in prime Roncesvalles, this home offers the best of west-end living. Known for its strong sense of community, vibrant local shops, cafés, and restaurants, this is a neighbourhood where residents truly put down roots. Enjoy close proximity to top-rated schools, medical facilities, High Park, Sorauren Park & Farmers Market [one of the area’s biggest community events, featuring local food, live music and outdoor movie nights]. The list of amenities continues with a nearby playground, epic splash pad, dog park, baseball field, tennis courts and the upcoming Wabash Community Rec Centre. In winter, the market moves indoors to Henderson Brewery, keeping the neighbourhood spirit alive year round. The waterfront, TTC, and UP Express are just steps away, you get the perfect balance of urban convenience and small-town charm.
Address
103 Galley Avenue
List Price
$2,498,000
Property Type
Residential
Transaction Type
Sale
Area
Ontario
Sub-Area
Toronto
Bedrooms
4
Bathrooms
5
Half Bathrooms
1
MLS® Number
W13003708
Listing Brokerage
Babiak Team Real Estate Brokerage Ltd.